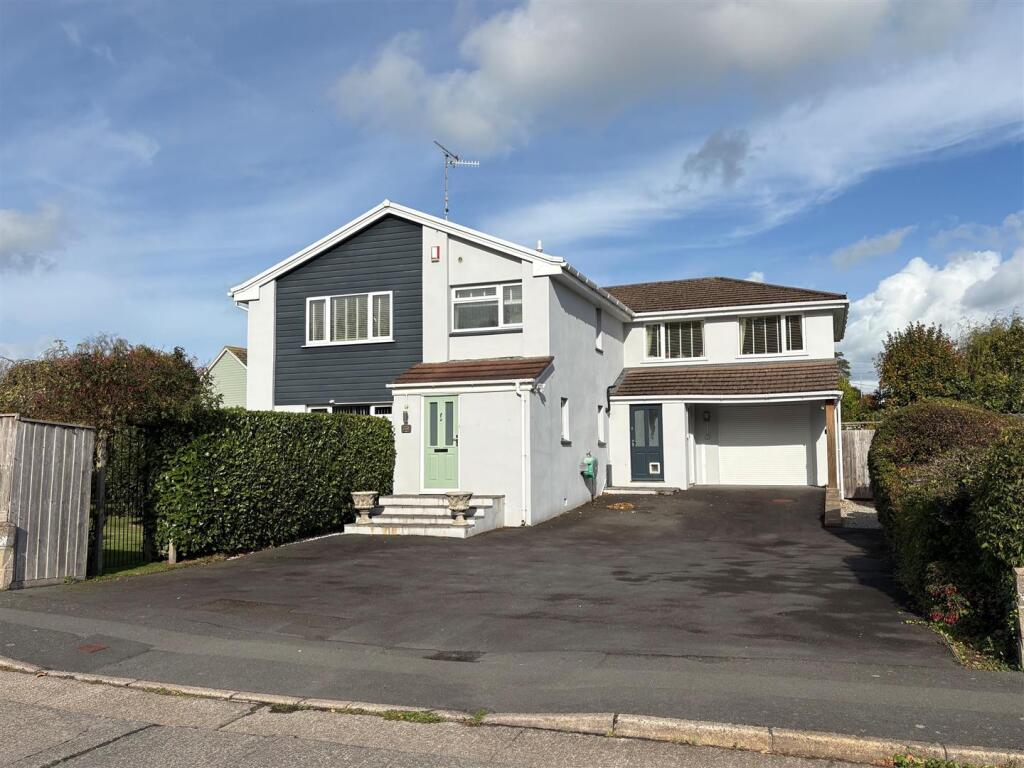
House for sale, 216 m²
North Devon, Lake, Tawstock
5 bedrooms·3 bathrooms
719.597 €
3.332 €/m²
Listed Oct 9, 2026
About this listing
A substantial detached family home offering generous & versatile living & bedroom accommodation -all finished to a modern standard. The property provides five bedrooms, two reception rooms & a modern kitchen with separate utility, together with ample driveway parking, an attached garage & generous wraparound gardens. Ideally positioned within the popular Sticklepath area, close to local amenities & the Tarka Trail. EPC Rated C. Council Tax Band E. Freehold.
Situation & Amenities - Sticklepath is a popular residential area situated on the eastern side of Barnstaple, conveniently positioned for access to the town centre and surrounding North Devon. The renowned Tarka Trail is within easy reach and is popular with walkers and cyclists, providing a scenic route towards the coastal village of Instow, which offers a beautiful sandy beach together with a cricket club, yacht club, pubs, restaurants and other amenities. Barnstaple town centre is around a 10–15 minute walk away and provides an extensive range of shopping, leisure and business facilities. Nearby amenities include an Asda supermarket, a variety of local businesses, a gym, regular bus and railway services, together with the Tarka Tennis Centre and leisure facilities. Sticklepath itself provides a useful range of everyday amenities, including a popular fish and chip shop, Chinese takeaway, petrol station, convenience store and two public houses. There is also primary schooling and Petroc, North Devon's further education college, nearby. The modern residential and commercial district of Roundswell is also easily accessible, providing a range of out-of-town supermarkets including Sainsbury's, Lidl and Aldi. The North Devon Link Road is readily accessible, providing a connection towards Jct. 27 of the M5 in approximately 45 minutes. Tiverton Parkway offers regular train services to London Paddington in around two hours. The renowned sandy beaches at Saunton, Croyde and Woolacombe are approximately 30 minutes away by car, with Saunton also home to its highly regarded Championship Golf Course. Exmoor National Park is similarly accessible.
Description - 1 Philip Avenue represents a rare opportunity to acquire a substantial five-bedroom detached family home occupying a generous corner plot within the popular Sticklepath area of Barnstaple. The property offers well-proportioned and versatile accommodation, with five bedrooms, two reception rooms and a modern kitchen with separate utility room. The spacious living room has been extended by the previous owners and benefits from double doors opening directly onto the rear decking and gardens. The corner position provides particularly generous outside space, with gardens wrapping around the property and incorporating areas of lawn, patio and decking. Ample driveway parking and an attached garage provide valuable additional parking and storage.
Accommodation - GROUND FLOOR
The central entrance hallway provides access to the principal Ground Floor accommodation, including a useful cloakroom with WC.
The modern kitchen is positioned towards the front of the property and benefits from a range of contemporary wall and base units. The kitchen leads through to a separate dining room, creating a useful arrangement for both family dining and entertaining. A separate utility room is positioned off the kitchen and provides useful additional workspace and storage, together with access through to the attached garage. To the rear of the property is the generous living room, which has been extended by the owners prior to the current owners to create an impressive principal reception space. The room benefits from large bi-fold doors and double doors opening onto the garden and decking area within the garden, creating a good connection between the internal and external entertaining spaces.
FIRST FLOOR
The First Floor provides five generously proportioned bedrooms arranged around the central landing. The principal bedroom benefits from a private walk-in dressing room and en-suite shower room, creating a particularly attractive principal suite. A second bedroom also benefits from an en-suite shower room, while the remaining bedrooms are served by the family bathroom. The generous bedroom accommodation provides excellent flexibility for a growing family, guests or those requiring dedicated home-working space.
Outside - The property occupies a generous corner plot within Philip Avenue and is approached via a tarmac driveway providing ample off-road parking. The enclosed gardens wrap around the property and provide a combination of lawned areas, established planting and seating spaces. To the side is a substantial decking area, providing an excellent space for outdoor seating and entertaining, while a separate patio area to the rear provides further space for Al fresco dining. A useful garden store provides additional storage for gardening equipment and outdoor belongings.
Services - All mains services are connected.
Directions - W3W///booth.gentle.stones
What's included
Garden
Parking
TypeDetached house
Living Area216 m²
Bedrooms5
Bathrooms3
HeatingAsk Agent
MunicipalityNorth Devon
Location
Map loading soon
Neighborhood data on demand
Nearby essentials will load when this section comes into view.
Listed on
Mortgage calculator
Estimated monthly payment
3.563 €/mo
Down payment10 % · 71.960 €
71.960 €647.637 € loan
Term
Total repayable1.068.935 €
Interest rate4.40 %
Representative estimate · Landomo is not a mortgage broker. · Rates updated April 2026