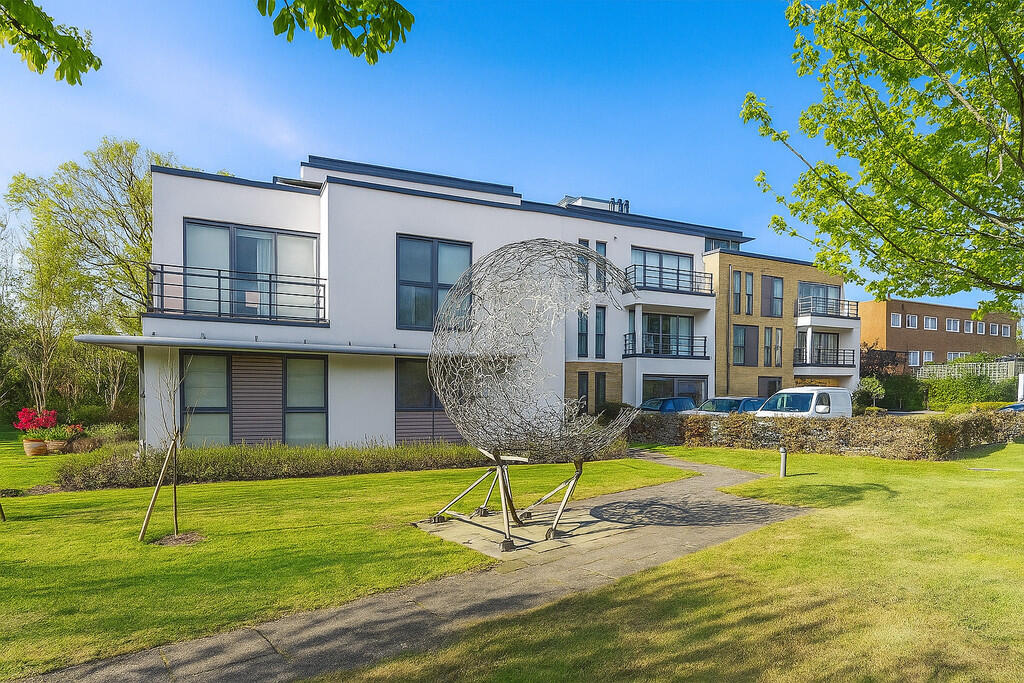
2-bed apartment for sale
Cambridge
2 bedrooms·1 bathroom
460.453 €
Listed Sep 7, 2026
About this listing
HALL Karndean floor, coving to ceiling, airing cupboard.
LIVING ROOM 17' 5" x 13' 0" (5.32m x 3.98 and 2.93 x 2.0m) Double glazed sliding patio doors to balcony, double glazed window to rear aspect, inset spotlights, Karndean floor, open to:
KITCHEN 11' 9" x 6' 6" (3.6m x 2.0m) Range of base and wall mounted units with work surfaces over, one and half bowl stainless steel sink and drainer unit with mixer tap over, integrated electric hob, oven and microwave, integrated dishwasher and washing machine, Karndean floor.
BEDROOM TWO 12' 5" x 9' 1" (3.8m x 2.79m) Two double glazed windows to side aspect, coving to ceiling, double fitted wardrobe with sliding doors.
BEDROOM ONE 12' 5" x 11' 2" (3.8m x 3.42m) Double glazed window to side aspect, double width wardrobe with sliding doors.
BATHROOM Side panelled bath, low level wc, wall mounted wash hand basin, double width shower cubicle, ceramic tiled floor, half tiled walls, inset spotlights, heated towel rail, Jack and Jill entrance.
CLOAKROOM Heated towel rail, wall mounted wash hand basin, low level wc, ceramic tiled floor, inset spotlights, coving to ceiling.
COMMUNAL HALL Stairs and lift access to other floors, intercom access.
OUTSIDE Private lockable storage cage, communal gardens mainly laid to lawn with mature flower and shrub borders, allocated parking for one vehicle in communal residents parking, communal bike rack, bin store.
LEASE DETAILS AND CHARGES Lease Length - 979 years remaining
Service Charge - £3400 p/a
Service Charge Review - annually
Ground Rent - n/a
Ground Rent Review - n/a
Council Tax Band - E
EPC Rating Band - C
What's included
Balcony
Key Stats
Key Stats
Bedrooms2
Bathrooms1
SubtypeStandard flat
HeatingGas Central
Location
Map loading soon
Neighborhood data on demand
Nearby essentials will load when this section comes into view.
Listed on
Mortgage calculator
Estimated monthly payment
2.280 €/mo
Down payment10 % · 46.045 €
46.045 €414.408 € loan
Term
Total repayable683.987 €
Interest rate4.40 %
Representative estimate · Landomo is not a mortgage broker. · Rates updated April 2026