House for sale, 91 m²
Hull
3 bedrooms·1 bathroom
285.619 €
3.138 €/m²
Listed Oct 19, 2026
About this listing
This property is offered for sale through the Modern Method of Auction which is operated by iamsold Limited. This traditional end town house is ideally located close to local amenities and boasts such a generous plot with side garden and private driveway access via double driveway gates. Offered with no chain and having 3 bedrooms plus box room, two receptions and so much scope. Viewing is a must
This property is offered for sale through the Modern Method of Auction which is operated by iamsold Limited.
This traditional end town house occupies such an enviable plot providing off-street parking for several vehicles via a gated driveway. Offered to the market with no forward chain, the accommodation offers so much scope to modernise and create a superb property within a stone's throw of good local amenities.
With two receptions, kitchen and ground floor WC. To the first floor there are three bedrooms plus a box room and shower room. Within the side garden is a summerhouse in addition to the driveway which are both shielded by timber driveway gates and have a Southerly facing aspect.
Viewing is a must to appreciate the potential that this property has to offer.
Auctioneer Comments - This property is for sale by the Modern Method of Auction, meaning the buyer and seller are to Complete within 56 days (the "Reservation Period"). Interested parties personal data will be shared with the Auctioneer (iamsold).
If considering buying with a mortgage, inspect and consider the property carefully with your lender before bidding.
A Buyer Information Pack is provided. The winning bidder will pay £349.00 including VAT for this pack which you must view before bidding.
The buyer signs a Reservation Agreement and makes payment of a non-refundable Reservation Fee of 4.2% of the purchase price including VAT, subject to a minimum of £6,600.00 including VAT. This is paid to reserve the property to the buyer during the Reservation Period and is paid in addition to the purchase price. This is considered within calculations for Stamp Duty Land Tax.
Services may be recommended by the Agent or Auctioneer in which they will receive payment from the service provider if the service is taken. Payment varies but will be no more than £450.00. These services are optional.
Location - The property is located on Flemingate, midway between the Flemingate development and Beckside. This convenient location provides ease of access to the Flemingate development, town centre and the railway station. On street parking can be found immediately outside the property with a residents' parking permit.
The Accommodation Comprises -
Ground Floor - A uPVC door with glazed inserts leads into:
Entrance Hall - 3.53m x 1.47m plus recess (11'7" x 4'10" plus rece - Staircase to the first floor accommodation and door into:
Living Room - 3.48m x 2.77m (11'5" x 9'1" ) - uPVC double glazed window to the front `elevation and wood laminate flooring.
Sitting Room - 4.42m x 3.23m (14'6" x 10'7") - Two uPVC double glazed windows to the side elevation and access to understairs storage cupboard which houses the utility meters. Double doors lead into:
Kitchen - 3.35m x 3.07m (11' x 10'1" ) - uPVC double glazed window to the rear elevation and French doors to the side, fitted base and wall units with work surfaces and splashbacks, provision for cooking, sink unit with drainer and opening to pantry. Door to:
W.C. - Two piece suite comprising low level w.c. and pedestal wash hand basin.
First Floor -
Landing - Fitted storage cupboards.
Bedroom 1 - 3.66m x 2.79m (12' x 9'2") - Two uPVC double glazed windows to the front elevation.
Bedroom 2 - 3.20m x 2.90m (10'6" x 9'6") - uPVC double glazed window to the side elevation and cupboard housing gas central heating boiler (installed less than 2 years ago).
Bedroom 3 - 3.43m x 2.67m (11'3" x 8'9") - uPVC double glazed window to the rear elevation.
Box Room - 2.24m x 1.42m (7'4" x 4'8") - Accessed from an opening on the landing. uPVC double glazed window to the front elevation. This could be incorporated within the main bedroom or used as a study.
Shower Room - 2.54m x 1.37m (8'4" x 4'6") - uPVC double glazed window to the rear elevation, three piece white suite comprising wash hand basin set in vanity unit, low level w.c. and walk-in shower enclosure with thermostatic shower valve. Fully tiled walls to contrast.
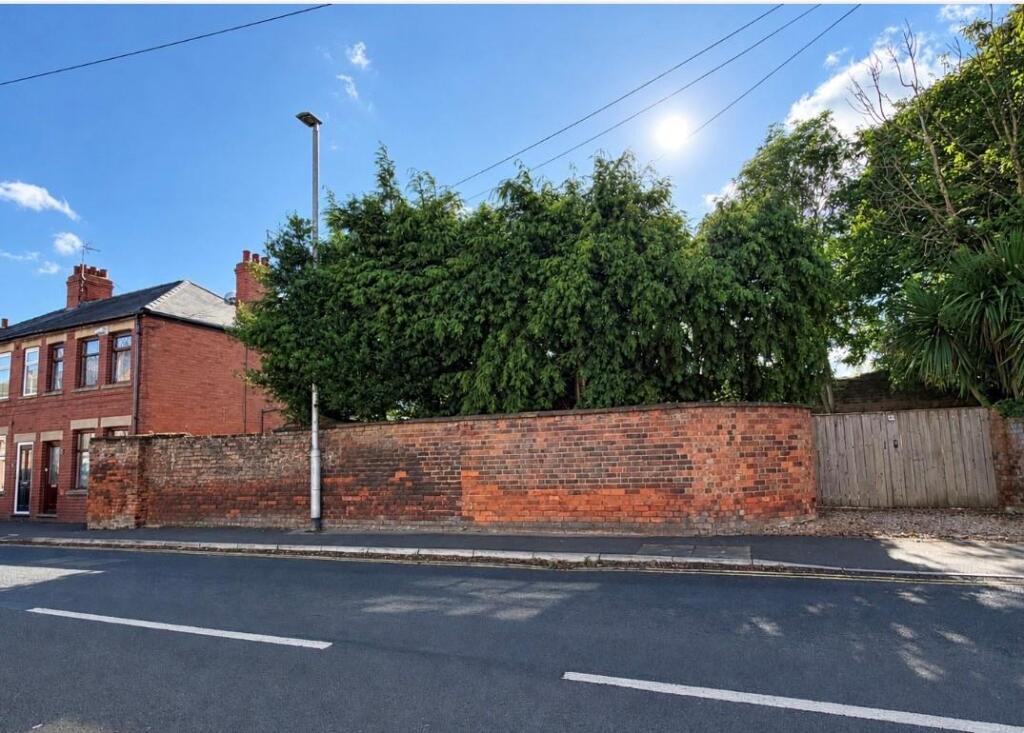
Outside - This property enjoys a superb plot with a brick wall to the front perimeter and double driveway gates with keycode entry leading to private parking.
A Southerly facing garden is well tended with a timber summerhouse and provides great outdoor space with the potential option of extending subject to necessary planning.
Agents Notes - On appraisal we have notice that the kitchen floor appears uneven and there are some cracking to walls in various places. These have not been investigated so any prospective purchaser would be advised to carry out the necessary reports prior to purchase.
Services - All mains services are available or connected to the property.
Central Heating - The property benefits from a gas fired central heating system.
Double Glazing - The property benefits from majority uPVC double glazing.
Tenure - We believe the tenure of the property to be Freehold (this will be confirmed by the vendor's solicitor).
Viewing - Please contact Quick and Clarke's Beverley office on to arrange an appointment to view.
Auctioneers Comments - This property is for sale by the Modern Method of Auction, meaning the buyer and seller are to Complete within 56 days (the "Reservation Period"). Interested parties personal data will be shared with the Auctioneer (iamsold).
Financial Services - Quick & Clarke are delighted to be able to offer the locally based professional services of PR Mortgages Ltd to provide you with impartial specialist and in depth mortgage advice. With access to the whole of the market and also exclusive mortgage deals not normally available on the high street, we are confident that they will be able to help find the very best deal for you.
Take the difficulty out of finding the right mortgage; for further details contact our Beverley office on or email
What's included
Garden
Parking
TypeTerraced house
Living Area91 m²
Bedrooms3
Bathrooms1
HeatingGas Central
Location
Map loading soon
Neighborhood data on demand
Nearby essentials will load when this section comes into view.
Listed on
Mortgage calculator
Estimated monthly payment
1.414 €/mo
Down payment10 % · 28.562 €
28.562 €257.057 € loan
Term
Total repayable424.276 €
Interest rate4.40 %
Representative estimate · Landomo is not a mortgage broker. · Rates updated April 2026