2-bed apartment for sale
Tonbridge
2 bedrooms·1 bathroom
355.122 €
Listed Sep 29, 2026
About this listing
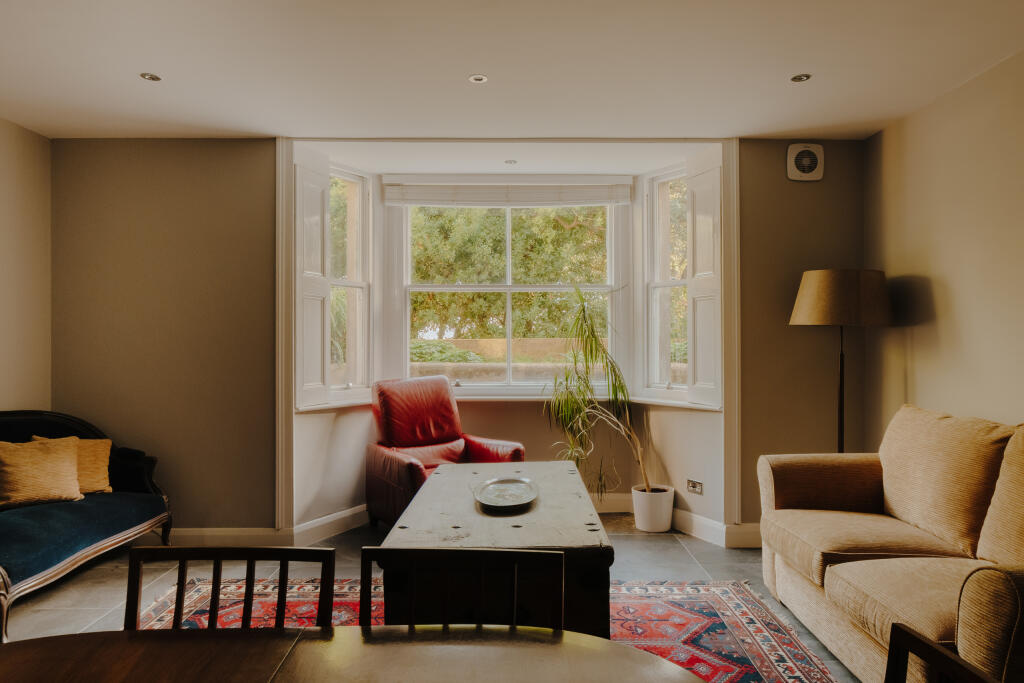
Occupying the lower ground floor of a Grade II-listed Georgian villa, this two-bedroom apartment is set within the sweeping crescent of The Mount. The building’s broad stucco façade punctuated by arched sash windows and typical Decimus Burton form. Inside, a series of quiet spaces retain much of the building’s original character. Deep timber bays, sash windows, panelled shutters and ornate fireplaces sit against a restrained palette of cool neutrals, while more contemporary interventions provide a subtle counterpoint.
Inside
The apartment is approached from the side of the villa, where stone steps descend through informal planting to a private entrance. A French-blue painted timber door opens into a spacious entrance hall, with room for coats and boots. Large-format slate tiles run underfoot, continuing through much of the plan balancing pale walls, forming a simple backdrop to the rooms beyond. To the side, a study, lit by a small timber sash window with the ceiling falling gently above. The living space occupies the front of the plan, arranged as one volume. The broad timber bay looks over the communal gardens, its generous sash windows framed by original panelled shutters, drawing southerly light into the room. Views through mature planting give glimpses of the sea beyond. Behind, the kitchen runs the full length, with contemporary grey cabinetry paired with dark tops sitting against green glazed tiling. A cast-iron fireplace anchors one wall, set within a stone surround, inset with decorative patterned tiles. The principal bedroom sits beside, with views onto the private terrace through a large timber casement window. Soft grey carpet runs underfoot paired with a crisp white ornate fireplace, flanked by traditional cabinetry. The bathroom is dressed in Carrara-style marble tiling, dark stone flooring, freestanding Burlington bath and Fired Earth basin. A walk-in shower is fitted with brassware by Perrin & Rowe. Gentle westerly light enters through discrete high-level windows. At the rear, the second bedroom opens onto the terrace through a pretty timber door set, dressed with polished chrome espagnolette fittings.
Outside
The small private terrace is tucked behind the building, enclosed by whitewashed walls and sheltered from the surroundings. Blue-painted joinery provides a strong counterpoint to the pale masonry, with space for a small dining table and potted planting.
Beyond is an original external cold store, formed beneath a brick-vaulted ceiling. Exposed arches and stone line the interior, with built-in shelving arranged along the walls. A timber sash window brings in soft natural light. To the front, communal gardens planted with wild flora creates a gentle buffer between the apartment and the crescent. The Mount itself arcs around a former private tennis court, originally gifted for residents’ use, now forming part of a CIC established to create a private community garden.
Area
St Leonards Gardens and the promenade lie just moments away, while a short walk leads into the centre of St Leonards, where Norman Road and Kings Road are lined with independent shops, places to eat and galleries. Hastings Old Town can also be reached on foot. St Leonards mainline station is nearby, with direct services into Central London.
Bedrooms2
Bathrooms1
SubtypeStandard flat
HeatingAsk Agent
Location
Map loading soon
Neighborhood data on demand
Nearby essentials will load when this section comes into view.
Listed on
Mortgage calculator
Estimated monthly payment
1.758 €/mo
Down payment10 % · 35.512 €
35.512 €319.610 € loan
Term
Total repayable527.521 €
Interest rate4.40 %
Representative estimate · Landomo is not a mortgage broker. · Rates updated April 2026