House for sale
Harborough, Market Harborough
3 bedrooms·1 bathroom
397.833 €
Listed Sep 1, 2026
About this listing
‘A Winning Combination’
Boasting an immaculate interior throughout, a beautifully extended kitchen and owned solar panels, this fantastic three-bedroom property offers a winning combination for those looking for a fantastic and extremely energy efficient home!
Situated within a desirable residential location, just a short walk from the town centre, the property is also conveniently located within walking distance to local primary and secondary schools, as well as the popular canal basin.
The property benefits from 12 solar panels, which are owned outright by the property. The system is supported by two 3.2kW batteries, providing 6.4kW of total storage, and generates approximately 4,000 kWh of electricity each year. Energy is stored within the battery, with the excess energy not used is sold back to Octopus Energy.
Impressive entrance hall with a stunning feature panelled wall offering a real focal point the hallway, solid oak flooring, access to the guest WC and stairs rise to the first floor.
Well-proportioned living room situated to the front elevation with a generous window, an immaculate decor and double glass panelled doors lead through to the kitchen.
Beautifully appointed and extended kitchen/dining/family room offering the perfect entertaining room, boasting a fantastic extension with two Velux windows and aluminium coated bi-folding doors. The excellent space benefits from access to the storage cupboard, space for a dining table and chairs and a section for living.
The kitchen comprises a range of eye and base level units, a square edge worktop with upstand, tiled splashbacks and a one and a half bowl sink with draining board. A host of high-quality AEG integrated appliances including an oven, a microwave oven, a five-ring gas hob with a contemporary extractor hood over, a dishwasher, and space for an American style fridge/freezer and washing machine.
Stairs rise to the first-floor landing with a window to the side elevation with a south facing aspect, the airing cupboard and access to the loft benefitting from a boarded attic with a light, perfect for storage, and housing the solar panel battery.
Three good sized bedrooms, all in excellent decorative order with bedroom one and two being double in size.
The impressive main bedroom features built in wardrobes with sliding doors and space for a king size bed, the second features an ornate panelled wall and the third bedroom offers a fitted storage cupboard.
Modern family bathroom, with tiled wood effect flooring, a chrome heated towel rail and a three-piece suite. The suite incorporates a p-shaped panel enclosed bath with shower over, screen and tiled splashbacks, a low-level WC and a vanity enclosed wash hand basin.
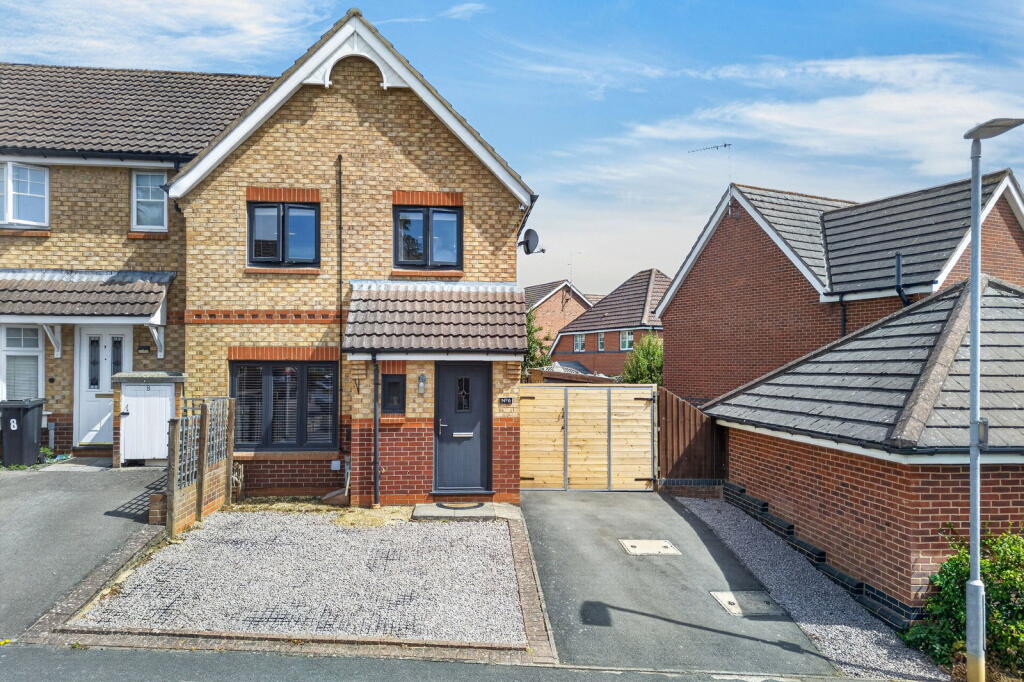
Set back from the road, the property offers a neat and attractive exterior with anthracite windows and recently fitted side timber gates. The property offers a hard standing and gravelled driveway providing off road parking for 2-3 cars, with access to the front door.
The tastefully designed rear garden has been professionally landscaped within the current owner’s ownership, creating an established space for socialising. The garden features a modular paved patio area which wraps around to the side elevation perfect for seating, and a further hard standing section is nestled down the side of the property, along with a shed. There is a main lawn and a host of well stocked planted borders, retained by timber sleepers, and mature trees and shrubbery.
Living Room - 4.5m x 3.78m (14'9" x 12'5")
Kitchen/Dining Room - 5.36m x 4.5m (17'7" x 14'9")
Guest WC - 1.7m x 0.84m (5'7" x 2'9")
Bedroom One - 3.23m x 2.72m (10'7" x 8'11")
Bedroom Two - 3.61m x 2.84m (11'10" x 9'4")
Bedroom Three - 2.67m x 2.21m (8'9" x 7'3")
Bathroom - 1.98m x 1.91m (6'6" x 6'3")
What's included
Garden
Parking
Key Stats
Key Stats
TypeTerraced house
Bedrooms3
Bathrooms1
HeatingAsk Agent
MunicipalityHarborough
Location
Map loading soon
Neighborhood data on demand
Nearby essentials will load when this section comes into view.
Listed on
Mortgage calculator
Estimated monthly payment
1.970 €/mo
Down payment10 % · 39.783 €
39.783 €358.050 € loan
Term
Total repayable590.967 €
Interest rate4.40 %
Representative estimate · Landomo is not a mortgage broker. · Rates updated April 2026