House for sale
Hull, Avenues
2 bedrooms·2 bathrooms
202.756 €
Listed Oct 8, 2026
About this listing
This is an exceptionally well presented semi-detached house with wrap around gardens providing ample parking space or hard standing for several vehicles.
The property has recently been redesigned and refitted throughout thus creating a move-into super smart property.
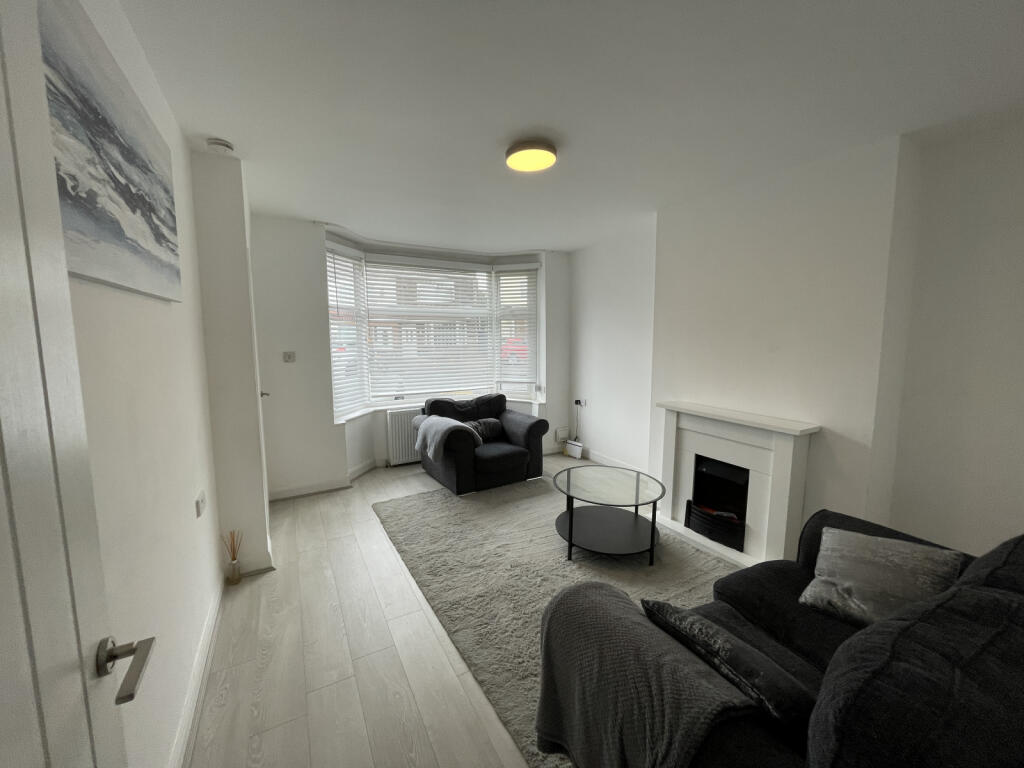
The attractive and stylish internal accommodation briefly comprises of a bright and spacious bay windowed lounge, impressive dining kitchen with hi-gloss units, coordinating fixtures & fittings and integrated appliances. There is also space for a breakfast table. Leading off from the kitchen is a shower room with a recently fitted 3 piece suite. There is also a separate W.C. and utility area and a garden/sunroom.
To the first floor there are 2 aesthetically pleasing bedrooms and a further bathroom also with a modern recently fitted 3 piece suite.
Externally there are gardens to 3 sides, the rear garden is mainly laid to lawn with a patio/seating area. Accessed via high level timber drive gates is an off-road parking space for several vehicles with a double off-road parking space to the front of the property.
Additionally this lovely property further benefits from a gas central heating system and double glazing.
Sold as vacant possession and with no chain invloved.
Features
Parking Space
Property additional info
Location:
Kirkham drive is close to all amenities with good shopping centres, regular public transport links in and out of the city. There are good schools, colleges, academies and is close in proximity to the University of Hull. The Hull Royal Infirmary is also easily accessed from the property. There are many multi-cultural well visited and vibrant cafe bars and restaurants along the neighbouring Newland Avenue.
Ground Floor
Entrance:
Front entrance door leads through to the entrance vestibule, with a staircase off to the first floor. Radiator. Laminate flooring.
Lounge: 4.57m x 3.54m (15' x 11' 7")
Extremes to extremes. Double glazed bay window with aspect over the front garden area. Modern fireplace with matching back and hearth housing an electric fire. Radiator. Laminate flooring.
Dining Kitchen: 4.52m x 2.80m (14' 10" x 9' 2")
Extremes to extremes plus recess. Double glazed side entrance door with side screen window. Range of high gloss, base, drawer and wall mounted units. Laminate work surface housing a single drainer sink unit, with a swan neck mixer tap over and matching splash back surround. A further work surface houses a hob, built in oven beneath and a stainless steel funnel hood, extractor fan over. The work surface also doubles as a breakfast bar. Dishwasher. Space for an upright fridge freezer. To the recess is a wall mounted storage cupboard. Under stairs cloaks/storage cupboard, with power and light.
Utility Area:
Plumbing for automatic washing machine. Wall mounted gas central heating boiler.
Shower Room:
White, three piece suite with a seperate shower enclosure, with rain water shower head and contrasting tile surround, pedestal wash hand basin and low flush WC. Double glazed window. Extractor fan. Chrome fittings to the sanitary ware. Chrome effect towel rail/radiator.
Garden/Sun Room: 3.32m x 2.72m (10' 11" x 8' 11")
Extremes to extremes. Dual aspect, double glazed windows looking out over the rear garden area. Walk in storage area.
WC:
White, two piece suite comprising of a pedestal wash hand basin and low flush WC.
First Floor
Bedroom One: 3.57m x 3.35m
Extremes to extremes. Double glazed window with aspect over the front garden area. Built in storage wardrobe with shelf and hanging space. Radiator.
Bedroom Two: 4.49m x 2.09m
Extremes to extremes plus door access. Double glazed window with aspect over the rear garden area. Radiator.
Bathroom:
Matching, white three piece suite comprising of a D shaped bath, with chrome effect rain water shower head, fixed shower screen with contrasting tile surround. Built in vanity wash hand basin with storage space beneath and low flush WC. Double glazed window. Chrome fittings to the sanitary ware. Radiator.
Exterior
Rear and Side Garden:
Externally there are gardens to 3 sides, the rear garden is mainly laid to lawn with a patio/seating area. Accessed via high level timber drive gates is an off-road parking space for several vehicles. Garage.
Front Garden Area:
Laid with fine stone gravelling creating a double, off road parking space or hard standing area.
What's included
Garden
Parking
TypeSemi-detached house
Bedrooms2
Bathrooms2
HeatingAsk Agent
Location
Map loading soon
Neighborhood data on demand
Nearby essentials will load when this section comes into view.
Listed on
Mortgage calculator
Estimated monthly payment
1.004 €/mo
Down payment10 % · 20.276 €
20.276 €182.480 € loan
Term
Total repayable301.186 €
Interest rate4.40 %
Representative estimate · Landomo is not a mortgage broker. · Rates updated April 2026