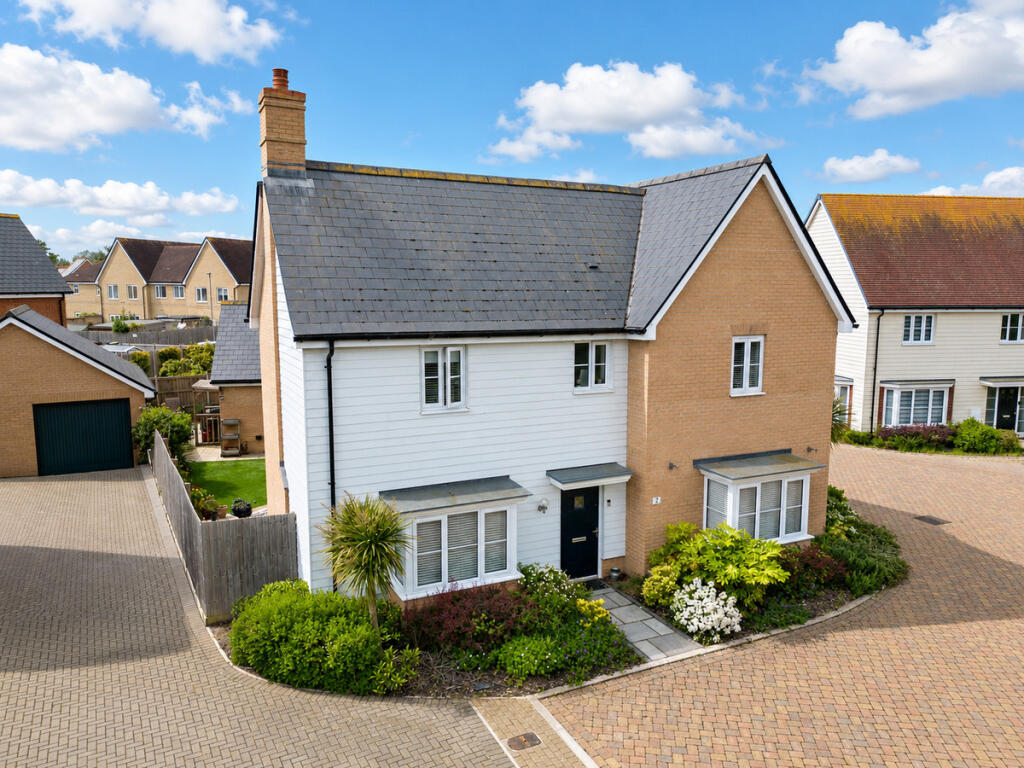
House for sale, 175 m²
Rochford, Elizabeth Gardens
4 bedrooms·2 bathrooms
790.648 €
4.518 €/m²
Listed May 13, 2026
About this listing
Situated in an enviable position fronting open green land, this four-bedroom detached house offers a peaceful yet connected lifestyle. The modern open plan kitchen and family room provide a versatile space for daily living and entertaining. The twin aspect lounge allows for plenty of natural light, creating a welcoming environment for relaxation. The property also features a double garage, offering secure parking and additional storage.
The master bedroom includes an en suite for added privacy and convenience, while the secluded landscaped rear garden offers a tranquil retreat. This home is within walking distance of Rochford mainline railway station, providing direct links to Liverpool Street, making it ideal for commuters. Additionally, Rochford's charming market square is just a short stroll away, offering a variety of local amenities.
With its freehold tenure and build area of 175.02m2, this property provides ample space for families seeking both style and functionality. Within easy access to transport links and local attractions. Act now to secure this impressive home in Arthur Court, Rochford.
Entrance Hall
Lounge
18'10" x 13'4" (5.74m x 4.06m)
Double glazed box bay window to front. Double glazed French doors to rear leading to garden.
Kitchen/Breakfast Room
19'5" x 19'5" (5.92m x 5.92m)
Double glazed windows and door to rear. High specification modern kitchen.
Study
10'9" x 10'7" (3.28m x 3.23m)
Double glazed box bay window to front.
Ground Floor WC
First Floor Landing
Bedroom One
15'6" x 15'3" (4.72m x 4.65m)
Double glazed window to front and rear. Door to en suite.
Modern En Suite Shower Room
9'7" x 5'6" (2.92m x 1.68m)
Bedroom Two
13'5" x 10'5" (4.09m x 3.18m)
Double glazed windows to dual aspects.
Bedroom Three
13'5" x 8'5" (4.09m x 2.57m)
Double glazed window to front.
Bedroom Four
10'3" x 9'0" (3.12m x 2.74m)
Double glazed window to side.
Modern Family Bathroom
7'6" x 7'2" (2.29m x 2.18m)
Exterior.
A secluded rear garden with paved patio area. Door to garage.
The Front has own driveway providing off street parking for two vehicles leading to double detached garage.
What's included
Garden
Parking
Pool
TypeDetached house
Living Area175 m²
Bedrooms4
Bathrooms2
HeatingAsk Agent
MunicipalityRochford
Location
Map loading soon
Neighborhood data on demand
Nearby essentials will load when this section comes into view.
Listed on
Mortgage calculator
Estimated monthly payment
3.915 €/mo
Down payment10 % · 79.065 €
79.065 €711.583 € loan
Term
Total repayable1.174.479 €
Interest rate4.40 %
Representative estimate · Landomo is not a mortgage broker. · Rates updated April 2026