House for sale
Llandudno
2 bedrooms·1 bathroom
227.061 €
Listed Sep 10, 2026
About this listing
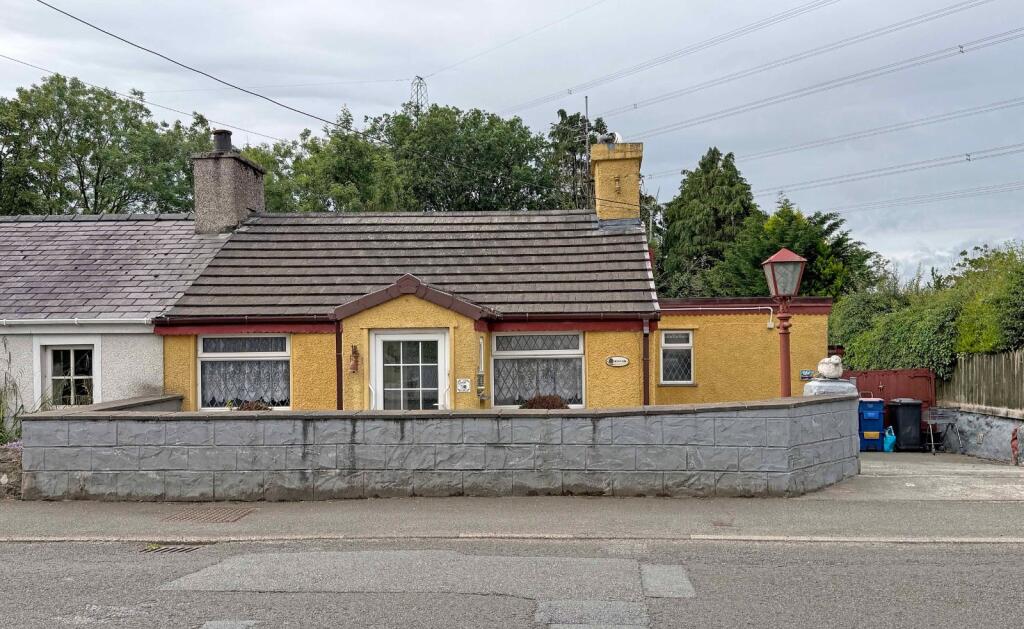
Ideally placed within walking distance of the village centre, this traditional, 2 Bedroom, End of Terrace Cottage has been extended in the past and enjoys a spacious garden, with a Garage and a workshop.
With all the local amenities just a short stroll away, “Sunnyside” is perfectly placed within the popular village of Llanfairpwll. Originally built in the mid 1800’s this delightful end of terrace cottage has been extended in the past, yet still retains many original features. The single storey accommodation briefly consists of a welcoming Entrance porch that leads into the charming Lounge, with exposed ceiling beams and a stone clad fireplace with a real flame gas fire. Beyond the Lounge is a generous size Kitchen/Diner that features a wooden floor and a range of wooden units, topped with a tiled work surface. The Kitchen is also equipped with a gas cooker point. Off the Lounge are 2 Bedrooms, made up of a good size Double Bedroom and a smaller Single Bedroom. Both are served by a part tiled Shower room with a white Wc suite. The property has a mains Gas Central Heating system as well as uPVC Double Glazing throughout. Outside to the side is a spacious driveway that provides valuable off road parking for several vehicles and access to the attached Single Garage. To the rear of the garage are two, attached workshops. The extensive rear garden features a paved patio area that has a distinctive and colourful Mediterranean feel. Beyond the patio, through an evergreen archway is a long gravel garden with a wooden garden shed. So if you are looking for a single storey home with a large garden, we highly recommend you book a viewing soon to fully appreciate this delightful home in a most convenient location.
Porch
Lounge
3.39m x 5.13m
max dimensions
Bedroom 1
2.74m x 3.39m
Bedroom 2
1.94m x 5.13m
Kitchen
3.8m x 3.39m
max dimensions
Hall
Shower Room
1.82m x 2.08m
Rear Porch
Garage
4.06m x 5.9m
Workshop 1
2.65m x 4.01m
Workshop 2
1.41m x 4.01m
Agents Note
Please note that the property is in the process of going through probate, we have also been informed that the property is unregistered, however a first registration application has been made. Please note this may cause a delay in the conveyancing process. Therefore a sale cannot complete until these have been resolved.
Services
We are informed by the seller this property benefits from Mains Water, Gas, Electricity and Drainage.
Ofcom checker suggests broadband/fibre is available, and outdoor mobile coverage is likely.
Heating
Gas Central Heating. The agent has tested no services, appliances or central heating system (if any).
Tenure
We have been informed the tenure is freehold with vacant possession upon completion of sale. Vendor’s solicitors should confirm title.
Council Tax Band
The property is council tax band C.
Disclaimer
Dafydd Hardy Estate Agents Limited, for themselves and the vendor, give notice that: (1) These particulars do not constitute any part of an offer or contract. (2) All statements are made without responsibility on the part of the agent or vendor. (3) No statement is to be relied upon as a representation of fact. (4) Any intending purchaser must satisfy themselves by inspection or otherwise as to the correctness of each statement. (5) Neither the vendor nor the agent, nor any person in their employment, has authority to make or give any representation or warranty in relation to this property. (6) While floorplan accuracy is intended, measurements are approximate and no responsibility is taken for any error or omission. Plans are for illustrative purposes only. (7) Services and appliances have not been tested and no guarantee as to their operability is given. (8) All media, including photography and video, remain the property of the agent and must not be redistributed without (truncated)
What's included
Garden
Garage
Key Stats
Key Stats
TypeBungalow
Bedrooms2
Bathrooms1
HeatingGas Central
Location
Map loading soon
Neighborhood data on demand
Nearby essentials will load when this section comes into view.
Listed on
Mortgage calculator
Estimated monthly payment
1.124 €/mo
Down payment10 % · 22.706 €
22.706 €204.355 € loan
Term
Total repayable337.291 €
Interest rate4.40 %
Representative estimate · Landomo is not a mortgage broker. · Rates updated April 2026