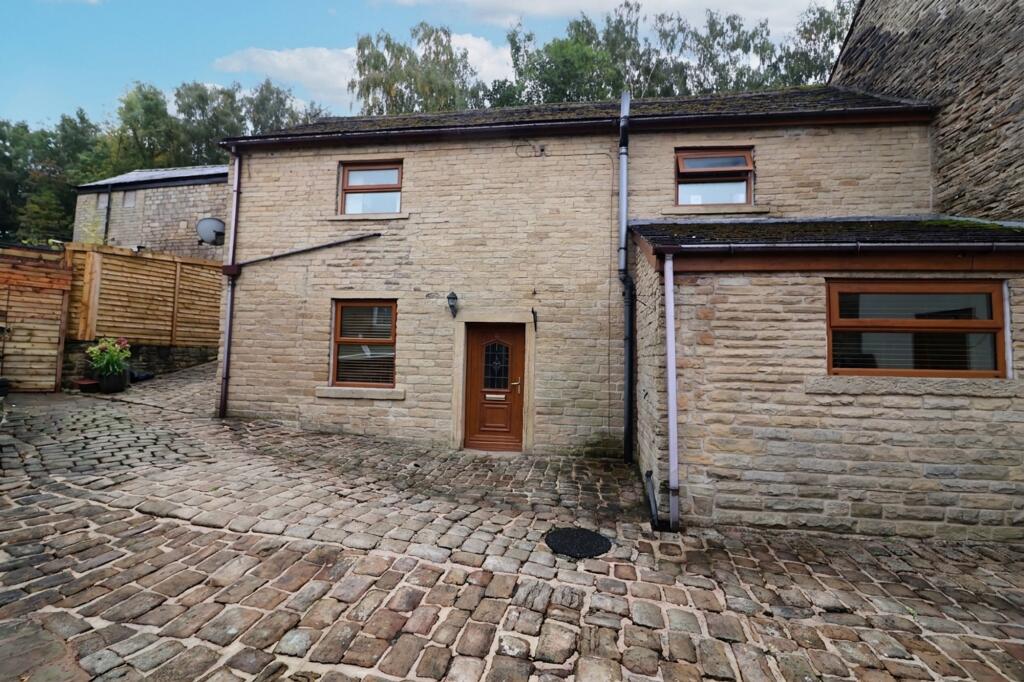
1-bed apartment to rent, 70 m²
Stockport
1 bedroom·1 bathroom
1.059 €/mo
15 €/m²
Listed Oct 8, 2026
About this listing
AVAILABLE NOW | ONE BEDROOM | GROUND FLOOR APARTMENT | CLOSE TO GLOSSOP TOWN CENTRE. Stepping Stones is delighted to offer ‘TO LET’ this well-presented one-bedroom first-floor apartment, ideally situated just a short distance from Glossop Town Centre. This sought-after location benefits from close proximity to excellent transport links and a wide range of amenities, whilst still enjoying a quieter residential setting. The accommodation briefly comprises: a private entrance, a bright open-plan lounge/kitchen, a spacious double bedroom, and a three-piece bathroom suite. Further benefits include electric heating and double glazing throughout.
EPC Rating: D
Hallway
uPVC entrance door, contemporary matt flooring, ceiling light and internal doors providing access to the accommodation.
Lounge
3.93m x 4.24m
The room benefits from a uPVC window to the rear elevation with Venetian blinds, complemented by carpet flooring and ceiling spotlights. A feature fireplace with electric fire provides an attractive focal point, with a wall-mounted electric heater completing the room.
Kitchen
2.42m x 2.95m
Fitted with a range of high- and low-level units, complemented by tiled splashbacks, an electric hob and oven, and extractor fan. Further features include a chrome sink, plumbing for a washing machine and an under-counter fridge freezer. Vinyl flooring, ceiling spotlights and a uPVC window to the front elevation with Venetian blinds complete the kitchen.
Bathroom
1.46m x 3.06m
Three-piece white suite, electric shower over bath rail and curtain, tiled flooring, uPVC frosted window to the rear elevation, ceiling light, wall mounted mirror.
Bedroom
2.77m x 3.96m
A bright and welcoming double bedroom, featuring soft carpet flooring, a uPVC window with Venetian blinds, a useful storage cupboard and ceiling spotlights. The room provides a comfortable and versatile space, ideal for relaxing and unwinding.
**
Electric heating throughout
FEES & PAYMENTS
Recommended minimum annual income: £28,500 before tax
Rent: £895 per month
Electric to be charged £100 a month
Security Deposit: £1,032.69 (5 weeks' rent)
Holding Deposit: £206.53 (1 week's rent) is required to reserve the property while referencing is completed. This deposit may be retained if the applicant provides false or misleading information, or if they withdraw their application. In all other circumstances, it will be refunded in line with the Tenant Fees Act 2019.
Remaining monies: The balance is due at least 5 working days prior to your move-in date.
TENANCY TERM
The tenancy will continue on a periodic basis thereafter in accordance with current and future legislation.
COUNCIL TAX
COUNCIL TAX BAND A
PET POLICY
**Pets may be considered at the landlord’s discretion. Please note that the property does not have a secure external area for pets, and there is regular access through the external areas by neighbouring residents and a commercial business.**
Prospective tenants wishing to keep a pet must submit a pet profile and request permission in writing, either at the viewing or prior to making an application. All pets must be declared and approved by the landlord before occupation. Tenants will remain responsible for any damage caused by their pets.
All requests will be considered reasonably and in accordance with current and future legislation.
DISCLAIMER
Some photos may include AI-generated enhancements for presentation purposes.
Whilst every effort has been made to ensure the accuracy of our particulars, the content shall not form a legally binding contract. Neither Stepping Stones, nor the vendor or lessor accepts any responsibility in respect of any errors which may occur accidentally, nor is such information intended to be a statement or representation of fact. Any prospective purchaser or lessee must conduct their own inspection to satisfy themselves as to the accuracy of each statement contained within our property descriptions. In the event floor plans are provided within particulars, it should be noted they are for illustrative purposes only and not necessarily to scale
Garden
A charming cobbled external area with a dedicated seating space and room for a rotary washing line.
Please note that there is pedestrian access only to the front of the building. The main access is via Turnlee Drive, where parking is available, with access to the property via the steps.
What's included
Parking
Area70 m²
Bedrooms1
Bathrooms1
SubtypeStandard flat
Energy ClassD
HeatingElectric
Deposit1.222 €
Location
Map loading soon
Neighborhood data on demand
Nearby essentials will load when this section comes into view.