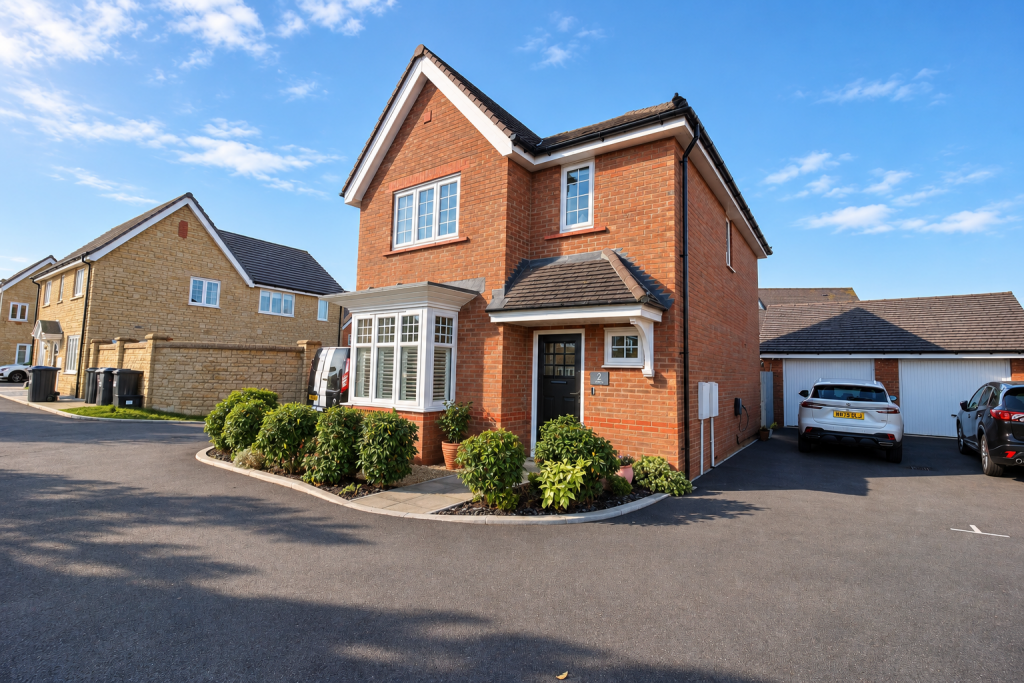
House for sale, 90 m²
Swindon
3 bedrooms·2 bathrooms
449.559 €
4.996 €/m²
Listed Nov 4, 2026
About this listing
Complete Estate Agents are delighted to offer for sale this beautifully presented three-bedroom detached home, built in 2021 and tucked away in a small cul-de-sac on the sought-after Hunters Wood development in Melksham. This impressive property offers stylish contemporary interiors, a spacious kitchen/diner, a beautifully landscaped southerly-facing garden and a versatile home office with adjoining cloakroom, ideal for working from home or occasional guest use. Further standout features include solar panels with battery storage, air conditioning in three rooms, a garage and driveway parking for two vehicles. A superb modern home combining comfort, versatility and energy-saving features.
Description
Tastefully decorated throughout, this impressive home combines contemporary design with practical family accommodation and a number of thoughtful additions, creating a stylish and comfortable living environment.
Energy-saving features include solar panels with battery storage, while air conditioning in the living room, principal bedroom and home office provides additional comfort throughout the year.
Ground Floor
The ground floor features a welcoming entrance hallway, a spacious living room with an attractive bay window and a contemporary kitchen/diner, ideal for family life and entertaining.
The kitchen is fitted with a range of modern units and benefits from integrated appliances, including a fridge freezer, oven, hob and dishwasher, creating a sleek and practical space. French doors with glazed side panels open directly onto the rear garden, allowing plenty of natural light to fill the room and providing a lovely connection between indoor and outdoor living.
A separate utility room, housing a wall-mounted gas boiler and providing space for a washing machine, together with a downstairs WC, adds further convenience and practicality.
First Floor
Upstairs, the property offers three well-proportioned bedrooms. The principal bedroom benefits from a dressing area with fitted wardrobes, air conditioning and its own en-suite shower room, complete with a walk-in shower.
Two further bedrooms provide flexible accommodation for family members, guests or additional home working space, while a modern family bathroom completes the first-floor accommodation.
Outside
The property enjoys a beautifully maintained, southerly-facing rear garden, thoughtfully landscaped to create an attractive and inviting outdoor space.
Featuring attractive paved areas, a lawn and established shrub borders, the garden offers an ideal setting for outdoor dining, entertaining or simply relaxing in the sunshine.
To the side of the property, a driveway provides off-road parking for two vehicles in front of the garage.
Home Office
Positioned behind the garage is an excellent additional feature of this property — a versatile home office with air conditioning and its own adjoining cloakroom, complete with WC and wash hand basin.
This comfortable and practical space is particularly well suited to those working from home, offering a dedicated area away from the main house. It also provides flexibility for other uses, including hobbies, a personal workspace or occasional guest use, subject to any necessary consents.
Location
The surrounding area offers a range of convenient local amenities, including Forest & Sandridge Primary School, Melksham Oak Community School, local shops, the Co-op, the Water Meadow pub and Melksham Rugby Football Club.
Melksham town centre provides a variety of independent shops, supermarkets, cafés, healthcare facilities and recreational amenities, including the town park.
Early viewing is highly recommended to fully appreciate everything this wonderful property has to offer.
What's included
Terrace
Garden
Parking
TypeDetached house
Living Area90 m²
Bedrooms3
Bathrooms2
HeatingAsk Agent
Location
Map loading soon
Neighborhood data on demand
Nearby essentials will load when this section comes into view.
Listed on
Mortgage calculator
Estimated monthly payment
2.226 €/mo
Down payment10 % · 44.956 €
44.956 €404.603 € loan
Term
Total repayable667.803 €
Interest rate4.40 %
Representative estimate · Landomo is not a mortgage broker. · Rates updated April 2026