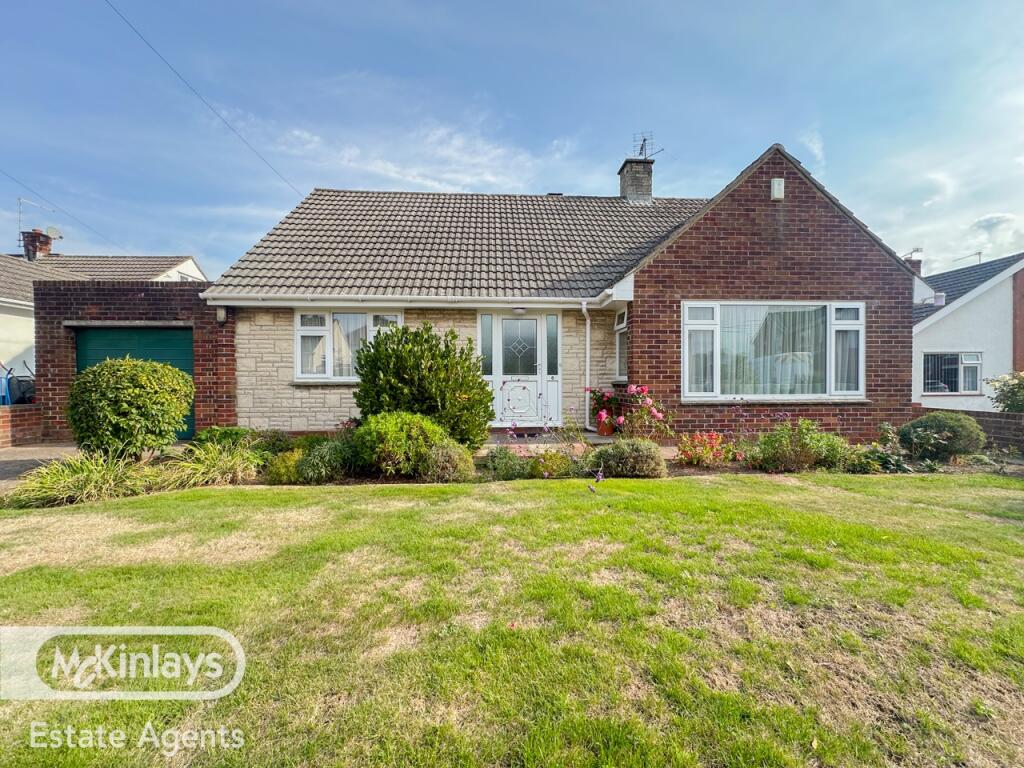
House for sale
Taunton, Galmington
3 bedrooms·2 bathrooms
466.005 €
Listed Oct 9, 2026
About this listing
A well-presented and much-loved chalet bungalow in the popular Galmington area of Taunton, offering flexible accommodation over two floors and plenty of scope for further development.
The property has been exceptionally well maintained and offers comfortable, ready-to-live-in accommodation, while providing an exciting opportunity for the new owner to update and personalise it to their own taste. It retains some of its original features, including the Warm Air Circulation central heating system, which has been regularly serviced.
On the ground floor, there are two bedrooms, a bathroom, a generous kitchen/dining room overlooking the rear garden, and a large sitting room. Bedroom 2 also provides access to a further useful room, currently used as an additional space but offering potential as a fourth bedroom, home office or hobby room. This room also has direct access to the rear garden.
Upstairs is a generous principal bedroom with an adjoining shower room, providing a good degree of privacy and flexibility for family living or visiting guests. The first floor also gives easy access to a large loft area, which offers potential for conversion, subject to the necessary planning permissions and building regulations.
Outside, the property benefits from a pretty, mature rear garden, with established planting and a useful greenhouse. To the front, there is off-road parking for two cars, together with a further area of garden which could potentially be adapted to provide additional parking, if required.
Overall, this is a spacious and flexible chalet bungalow with a good-sized garden, useful parking and considerable potential to adapt and improve to suit individual requirements.
Please see the floorplan for dimensions
Use What3Words for directions: ///flows.covers.beats Click here to take you to What3Words
Features
Kitchen-Diner
Garden
Full Double Glazing
Double Bedrooms
Gas Central Heating
Property additional info
Office: 15' 6" x 9' 7" (4.72m x 2.92m)
Bedroom 2: 10' 3" x 9' 1" (3.12m x 2.77m)
Bathroom: 7' 5" x 6' 2" (2.26m x 1.88m)
Kitchen/Dining Room: 18' 10" x 12' 8" (5.74m x 3.86m)
Garage: 18' 7" x 9' 7" (5.66m x 2.92m)
Bedroom 1: 13' 2" x 12' 4" (4.01m x 3.76m)
Living Room: 16' 8" x 14' 1" (5.08m x 4.29m)
Bedroom 3: 13' 3" x 11' 11" (4.04m x 3.63m)
Loft: 25' x 17' (7.62m x 5.18m)
Roof type: Slate tiles.
Flooded in the last 5 years: No.
Construction materials used: Brick and block.
Water source: Direct mains water.
Electricity source: National Grid.
Sewerage arrangements: Standard UK domestic.
Parking Availability: Yes.
Disclaimer: Every care has been taken with the preparation of these Particulars but complete accuracy cannot be guaranteed. If there is any point of particular importance to you, we will be pleased to check the information.These Particulars do not constitute a contract or part of a contract. The Fixtures, Fittings and Appliances have not been tested and therefore no guarantee can be given that they are in working order. Photographs are reproduced for general information and it cannot be inferred that any item shown is included in the sale Whilst every attempt has been made to ensure the accuracy ofthe floor plan contained here, measurements of doors, windows, rooms and anyother items are approximate and no responsibility is taken for any error,omission, or mis-statement. This plan is for illustrative purposes only and should be used as such by any prospective purchaser. The services, systems and appliances shown have not been tested and no guarantee as to their operability or efficiency can be given.
What's included
Garden
TypeDetached house
Bedrooms3
Bathrooms2
HeatingAsk Agent
Location
Map loading soon
Neighborhood data on demand
Nearby essentials will load when this section comes into view.
Listed on
Mortgage calculator
Estimated monthly payment
2.307 €/mo
Down payment10 % · 46.601 €
46.601 €419.404 € loan
Term
Total repayable692.233 €
Interest rate4.40 %
Representative estimate · Landomo is not a mortgage broker. · Rates updated April 2026