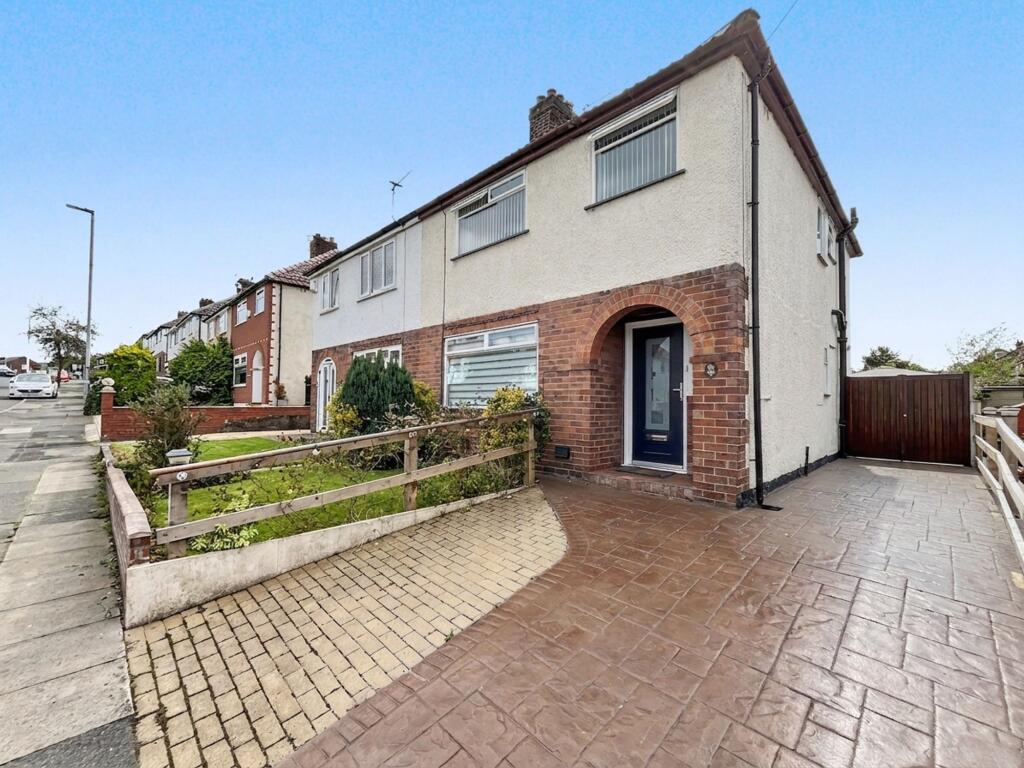
House for sale, 90 m²
Bury, Greater Manchester
3 bedrooms·1 bathroom
332.486 €
3.695 €/m²
Listed Aug 26, 2026
About this listing
This attractive three-bedroom semi-detached house presents an exceptional opportunity for discerning buyers seeking a well-appointed family home in a highly convenient location. The property boasts two generous reception rooms, each offering versatile space ideal for both relaxation and entertaining. The contemporary kitchen is finished with sleek white gloss cabinets and features integrated appliances, blending style with every-day practicality. Recent upgrades enhance the home’s appeal, a modern electrical circuit board, and stylish composite doors that provide both security and aesthetic appeal. The accommodation is served by a reliable combination boiler, ensuring efficient heating and hot water throughout the year. All three bedrooms are well-proportioned, offering comfortable accommodation for family members or guests. There are two reception rooms with the lounge patio doors opening up onto a south facing, sunny garden with mature planting giving lots of privacy. There are two outdoor seating areas and an electric awning that gives you both sun and shade during the day. A modern Keter shed provides lots of extra storage space. The property is offered freehold (with a small chief rent) and benefits from no onward chain, enabling a smooth and swift transaction for prospective buyers. Perfectly situated close to local amenities, reputable schools, and excellent transport links, this inviting residence combines modern comforts with convenient living, while also offering scope for personalisation to suit your lifestyle.
EPC Rating: D
Parking - Driveway
Disclaimer
These particulars are issued by Normie Estate Agents as a general guide only. They are not intended to be relied upon as statements of fact and do not form part of any offer or contract.
Measurements, descriptions, fixtures, fittings, services, and appliances are approximate and have not been tested. All interested parties must independently confirm the accuracy of any information provided, including but not limited to planning permissions, tenure, ground rent, service charges, and other material facts, before proceeding with a sale or tenancy.
Floor plans are for illustrative purposes only and should not be relied upon for accuracy.
What's included
Parking
Key Stats
Key Stats
TypeSemi-detached house
Living Area90 m²
Bedrooms3
Bathrooms1
Energy ClassD
HeatingGas Central
MunicipalityBury
Location
Map loading soon
Neighborhood data on demand
Nearby essentials will load when this section comes into view.
Mortgage calculator
Estimated monthly payment
1.646 €/mo
Down payment10 % · 33.249 €
33.249 €299.237 € loan
Term
Total repayable493.895 €
Interest rate4.40 %
Representative estimate · Landomo is not a mortgage broker. · Rates updated April 2026