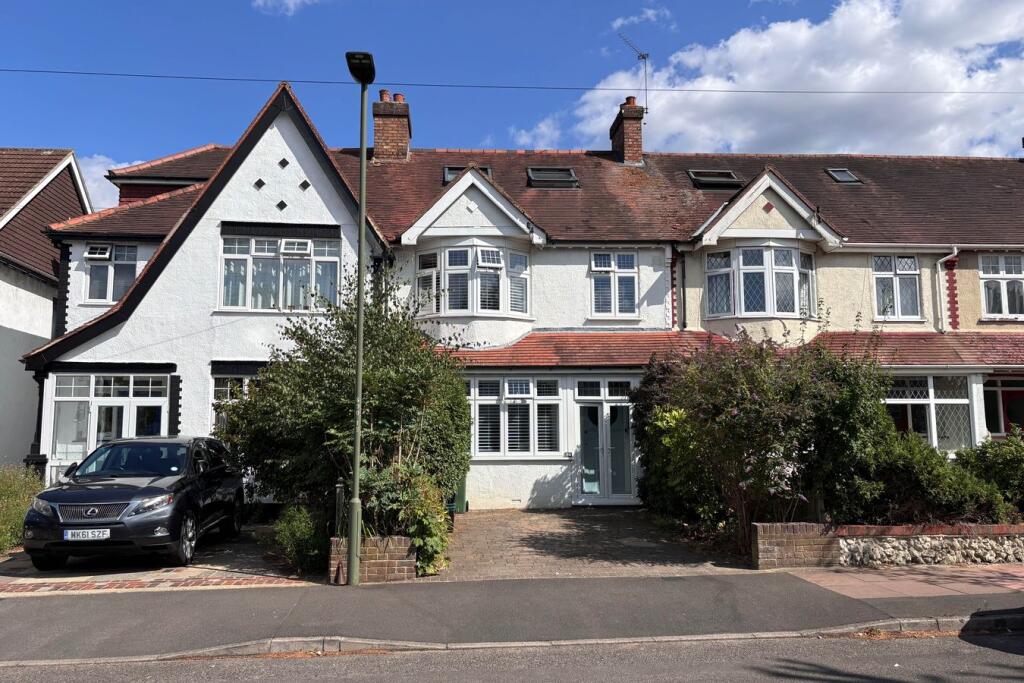
House for sale
London, Upper Elmers End
4 bedrooms·2 bathrooms
902.422 €
Listed Sep 7, 2026
About this listing
The property is conveniently situated just 0.5 miles from local shops and Eden Park Railway Station, which provides services to London Bridge, Waterloo, Charing Cross and Cannon Street, as well as DLR connection at Lewisham for Canary Wharf. Beckenham High Street, with its range of shopping, dining and leisure facilities, is approximately one mile away. Families will appreciate the selection of schools nearby, including Langley, Orion, Eden Park High School, and the well-regarded Marian Vian and Unicorn primary schools. Stanhope Recreation Ground and Harvington are also close by, offering attractive green spaces for outdoor enjoyment.
Enclosed Porch
double glazed double doors with matching windows beside and above, quarry tiled floor
Entrance Hall
5.24m max x 1.97m max (17' 2" x 6' 6") to include cupboards beneath stairs, wood effect floor, radiator, original hardwood front door with feature stained glass insert having matching window beside and above
Sitting Room
4.77m max x 3.8m max (15' 8" x 12' 6") fireplace with wood mantle and surround, wood effect floor, radiator, double glazed window to front with side return and plantation shutters
Kitchen
5.85m x 3.97m max (19' 2" x 13' 0") ample base cupboards and drawers with matching eye level units including glazed fronted display cabinets, display shelving, granite work surface with matching upstand, ceramic 1½ bowl sink and drainer with mixer tap, stainless steel extractor hood above Leisure Cuisine Master range cooker with gas hob and electric ovens, freestanding American style fridge/freezer beside Indesit microwave, wine fridge, integrated Hotpoint washing machine beside integrated Hotpoint dishwasher, downlights, wood effect floor with underfloor heating, wide opening to family room
Family Room
4.66m x 2.29m max (15' 3" x 7' 6") wood effect floor with underfloor heating, Velux windows, large double glazed window either side of matching double doors to rear garden
Cloakroom
2.11m x 0.87m (6' 11" x 2' 10") white low level wc, pedestal wash basin with mixer tap and tiled splashback, ceramic floor tiling, wall mounted Worcester boiler for central heating
Landing
2.93m max x 2.59m max (9' 7" x 8' 6") to include return staircase to second floor
Bedroom 2
4.52m max x 3.61m max (14' 10" x 11' 10") to include large range of fitted furniture, radiator, bay to front with double glazed windows and plantation shutters
Bedroom 3
4.01m x 3.19m (13' 2" x 10' 6") radiator, double glazed window to rear
Bedroom 4
2.56m x 2.13m (8' 5" x 7' 0") radiator beneath double glazed window to front with plantation shutter
Family Bathroom
2.56m x 2.36m (8' 5" x 7' 9") white tiled panelled bath with mixer tap and shower spray attachment, pedestal wash basin with mixer tap and low level wc, fully tiled large corner shower cubicle with glazed sliding doors, fixed overhead shower and further hand spray attachment, ceramic floor tiling, radiator, extractor fan, downlights, double glazed window to rear
Top Landing
Velux skylight, door to principal suite
Bedroom 1
6.23m max x 4.29m max (20' 5" x 14' 1") plus recesses either side of bed and further recess to eaves beside door to eaves storage, fitted wardrobe and base drawers, two radiators, Velux windows with fitted blinds to front, full height windows either side of matching double doors to Juliet balcony to rear
En Suite Shower Room
2.34m x 1.71m (7' 8" x 5' 7") easy access fully tiled large shower cubicle with fixed overhead shower and further hand spray attachment, low level wc with concealed cistern, wall mounted wash basin with mixer tap having drawers beneath, wall tiling, floor tiling, wall light point, heated towel rail, extractor fan, double glazed window to rear
Front Garden
block paved driveway providing off street parking, planted borders
Rear Garden
14.3m x 6m (46' 11" x 19' 8") full width paved terrace with lighting and water tap, large area of lawn with pathway to one side and planted borders
Double Garage
5.7m x 5.53m (18' 8" x 18' 2") to far end of garden via up and over double door from rear vehicular access, power and light, window and door to garden
Council Tax
London Borough of Bromley - Band E
Please visit: bromley.gov.uk/council-tax/council-tax-guide
Utilities
MAINS - Gas, Electricity, Water and Sewerage
Broadband and Mobile
To check coverage please visit
checker.ofcom.org.uk/en-gb/broadband-coverage
checker.ofcom.org.uk/en-gb/mobile-coverage
What's included
Garden
Parking
Key Stats
Key Stats
TypeTerraced house
Bedrooms4
Bathrooms2
HeatingGas
MunicipalityLondon
Location
Map loading soon
Neighborhood data on demand
Nearby essentials will load when this section comes into view.
Listed on
Mortgage calculator
Estimated monthly payment
4.468 €/mo
Down payment10 % · 90.242 €
90.242 €812.180 € loan
Term
Total repayable1.340.515 €
Interest rate4.40 %
Representative estimate · Landomo is not a mortgage broker. · Rates updated April 2026