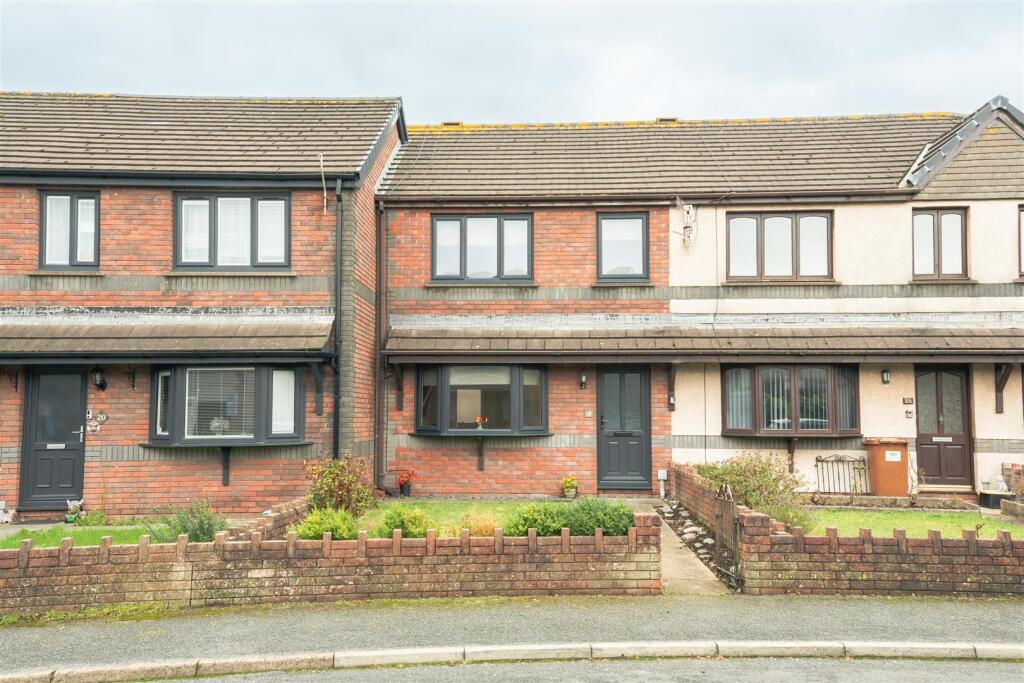
House for sale
Lancaster, Askam and Ireleth
3 bedrooms·1 bathroom
254.558 €
Listed Oct 9, 2026
About this listing
A beautiful mid mews home situated within the highly sought after Parklands estate in Askam, occupying a quiet and desirable position that is likely to appeal to a wide variety of buyers. The property is beautifully presented throughout, with modern and tasteful décor creating a stylish and welcoming home that is ready to move straight into. A particularly appealing feature is the property's proximity to the estuary, providing an excellent opportunity to enjoy the beautiful coastal surroundings right on your doorstep. Externally, the property benefits from a versatile rear space, which can be utilised as off road parking or transformed into a garden area, depending on the requirements of the new owner. Offered for sale with no upper chain.
The property is entered via a vestibule, providing access into the generous lounge accommodation. The lounge offers a comfortable yet generous size space with plenty of room for furniture and everyday family life. A front facing bay window allows plenty of natural light into the room, whilst stairs rise from here to the first floor.
To the rear, through an open arch, is the kitchen/diner, providing a practical space for both cooking and dining. The kitchen is fitted with a range of units and integrated appliances including an oven, microwave, hob and fridge freezer. A rear facing window and door provides excellent natural light. There is also ample room for a dining table and chairs, making this an excellent space for family meals and entertaining.
Ascending to the first floor, you will find three bedrooms: two double bedrooms and one single bedroom. The accommodation offers excellent versatility, with the bedrooms suitable for family members, guests or those requiring a home office. The first floor is completed by the modern family bathroom, comprising a bath with an over-bath shower attachment, wash basin and WC. There is also useful storage located off the landing.
To the rear, you will find a versatile outdoor space offering the flexibility to create either off road parking or a garden area, depending on the new owner’s requirements.
Vestibule - 1.00 x 1.20 (3'3" x 3'11") -
Lounge - 4.80 x 3.60 (15'8" x 11'9") -
Kitchen Diner - 2.50 x 4.40 (8'2" x 14'5") -
Master Bedroom - 4.00 x 2.50 (13'1" x 8'2") -
Bedroom Two - 3.40 x 2.20 (11'1" x 7'2") -
Bedroom Three - 1.90 x 1.70 (6'2" x 5'6") -
Bathroom - 1.80 x 2.00 (5'10" x 6'6") -
What's included
Garden
Parking
Bedrooms3
Bathrooms1
HeatingGas Central
Location
Map loading soon
Neighborhood data on demand
Nearby essentials will load when this section comes into view.
Listed on
Mortgage calculator
Estimated monthly payment
1.260 €/mo
Down payment10 % · 25.456 €
25.456 €229.102 € loan
Term
Total repayable378.136 €
Interest rate4.40 %
Representative estimate · Landomo is not a mortgage broker. · Rates updated April 2026