House for sale
Romford
4 bedrooms·3 bathrooms
1.495.949 €
Listed Nov 6, 2026
About this listing
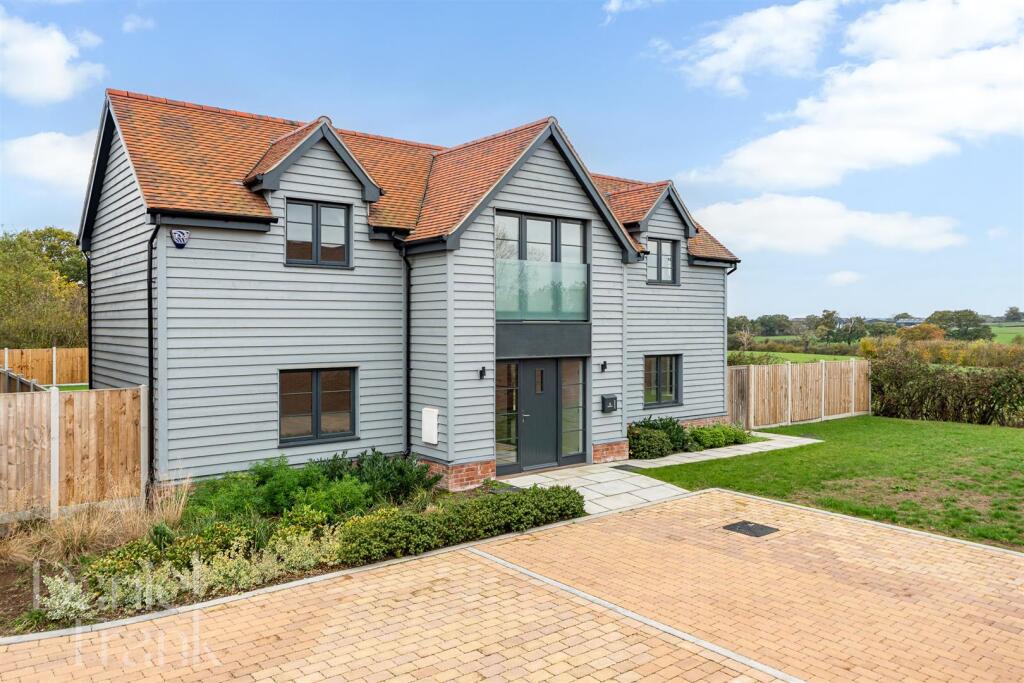
Set within the sought-after village of Stapleford Tawney, this impressive four-bedroom detached home combines contemporary design with generous living space and an abundance of natural light. Situated within an exclusive gated development of just four detached homes, the property has been thoughtfully designed to create a stylish and highly versatile family home, with modern open-plan living and a seamless connection to the garden. Offered chain free and ready for immediate occupation.
Upon entering, you are welcomed by a large hallway, with stylish Crittall-style glazed doors leading through to the spacious living room, which features an attractive fireplace, fitted storage and doors opening directly onto the rear garden.
The impressive kitchen/dining room forms the heart of the home, featuring a bespoke Stoneham kitchen, complemented by high-end Miele and Liebherr integrated appliances, a stylish central island and ample space for a family dining table. Expansive bi-fold doors flood the room with natural light and create a seamless connection to the garden, making this an ideal space for entertaining and enjoying the warmer months. A separate utility room, additional reception room and contemporary cloakroom complete the ground floor accommodation, with the second reception offering flexibility as a home office, snug or playroom.
The first floor continues to impress, with four well-proportioned bedrooms. The principal bedroom enjoys a particularly attractive outlook, with a Juliet balcony overlooking the surrounding countryside, fitted wardrobes and a beautifully appointed en-suite. A further bedroom also benefits from its own en-suite, whilst another enjoys a Juliet balcony. The remaining bedrooms are served by a stylish family bathroom.
The property further benefits from an electric vehicle charging point, catering perfectly for modern family living.
Externally, the property occupies an attractive corner plot, with beautifully landscaped gardens providing an excellent amount of outdoor space and a wonderful sense of privacy. The rear garden features an extensive patio area, ideal for dining and entertaining, together with a generous lawn, perfect for families and outdoor enjoyment. The additional side garden further enhances the outdoor space, whilst the property's frontage provides an attractive approach and off-road parking.
Surrounded by beautiful open countryside, with the extensive landscapes of Epping Forest close by, the area offers an abundance of opportunities for walking, cycling and enjoying the outdoors. A selection of highly regarded schools, boutique shops, independent cafés and restaurants can be found within the surrounding villages and towns.
For commuters, there is excellent access to the M25 and M11, while the neighbouring towns of Theydon Bois and Epping provide convenient access to the Central Line, offering direct connections into Central London.
The property further benefits from a 10-year build warranty.
Important notice: These particulars have been prepared in good faith and do not form part of any offer or contract. All interested parties must verify for themselves the accuracy of the information provided. Any measurements, areas or distances are approximate. Photographs, plans and text are for guidance only and should not be relied upon. We have not performed a structural survey on this property, and it should not be assumed that the property has all necessary planning, building regulations or other consents. We have not tested any services, equipment, or facilities. Purchasers must satisfy themselves with suitable investigations prior to purchase.
What's included
Garden
Parking
Fireplace
TypeDetached house
Bedrooms4
Bathrooms3
HeatingAsk Agent
Location
Map loading soon
Neighborhood data on demand
Nearby essentials will load when this section comes into view.
Listed on
Mortgage calculator
Estimated monthly payment
7.407 €/mo
Down payment10 % · 149.595 €
149.595 €1.346.354 € loan
Term
Total repayable2.222.178 €
Interest rate4.40 %
Representative estimate · Landomo is not a mortgage broker. · Rates updated April 2026