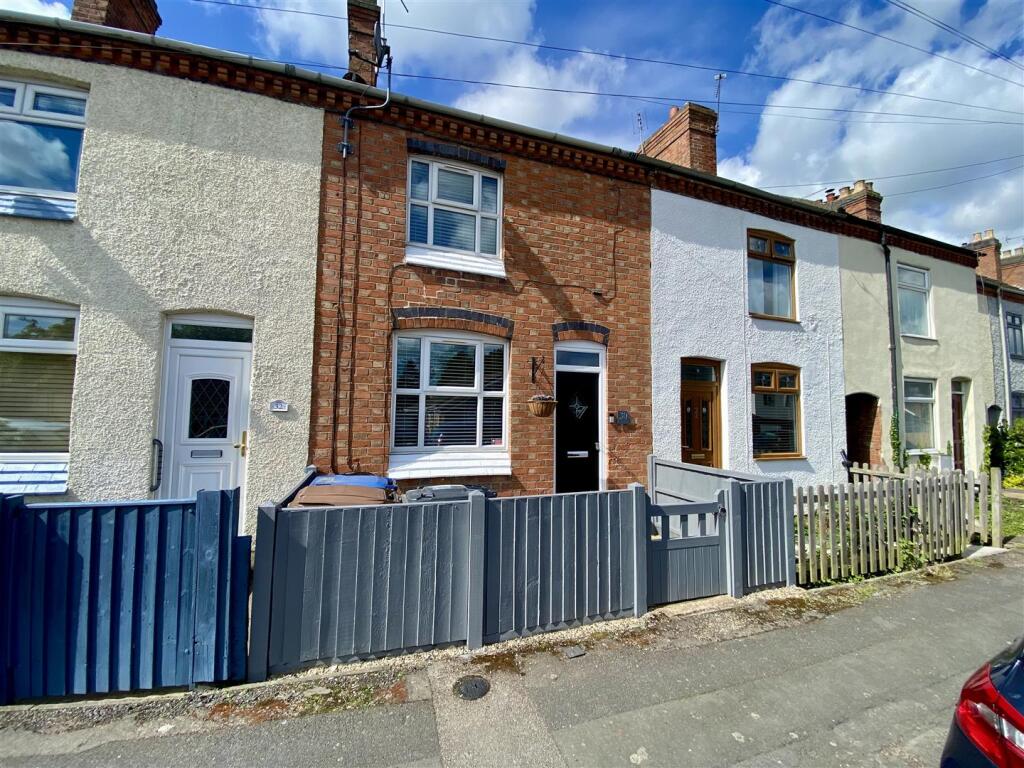
House for sale, 94 m²
Leicester
2 bedrooms·1 bathroom
226.906 €
2.414 €/m²
Listed May 7, 2026
About this listing
RH Homes and Property are extremely pleased to offer this fantastically presented two bedroom terraced home in the popular village of Earl Shilton. The location offers good road access to the A47 perimeter road, which leads to Leicester, M69, and M1 all in good proximity. A traditional and good sized accommodation comprises: Lounge, Dining Room, Kitchen, Utility, Storage Cellar, Landing, Two Double Bedrooms, and a Four Piece Bath/Shower Room. The property also benefits from UPVC double glazing and gas central heating throughout and is situated on a traditional sized rear plot with many modern and attractive improvements made. Excellent home for first time buyers - viewing recommended to fully appreciate the quality on offer!
Council Tax - A
Lounge - 4.09m x 3.43m (13'5 x 11'3) - Having wood flooring, an original tiled open fireplace, radiator, and UPVC double glazed window to the front aspect.
Dining Room - 4.09m x 4.06m overall (13'5 x 13'4 overall) - Having a focal point decorative fireplace with oak beam and tone hearth (can be opened back into working fireplace), radiator, and UPVC double glazed window to the rear elevation.
Kitchen - 1.93m x 2.72m (6'4 x 8'11) - Having a range of wall and base level units with working surfaces over and splashbacks, an inset one and a half stainless steel sink and drainer, plumbed gas cooker and hood over, fitted slimline dishwasher, tiled flooring, and UPVC double glazed window and door to the side courtyard/garden elevation.
Utility - 1.50m x 2.01m (4'11 x 6'7) - Having further matching base level units with working surfaces over, plumbing for washing machine, I-mini combination boiler, tiled flooring, extractor, and two windows to the side elevation.
Cellar - 3.43m x 4.19m (11'3 x 13'9) - Taking access and stairs down from the Dining Room and having thermal ceiling insulation board.
Landing - With access to:
Bedroom One - 4.09m x 3.12m (13'5 x 10'3) - With over stairs cupboard, radiator, and UPVC double glazed window to the rear elevation.
Bathroom - 2.03m x 2.67m (6'8 x 8'9) - Fitted with a four piece white suite comprising bath, low flush WC, wash hand basin in gloss cupboard, and thermostatic rainfall shower with handheld showerhead in a corner cubicle with subway tiled surround and splashback tiles and inset shelf, LED mirror, heated chrome towel rail, and UPVC double glazed window to the rear aspect.
Bedroom Two - 4.09m x 3.43m (13'5 x 11'3) - Having and original decorative cast iron fireplace, loft access, radiator, and UPVC double glazed window to the front elevation.
Outside - To the front is timber fencing and entrance gate to a gravel courtyard and slabbed walkway to the front entrance door.
At the rear is a slabbed courtyard with railway sleeper border and steps to a second tier slabbed patio and traditional sized lawned garden with established and well maintained plant and shrub borders, timber side access gate and recessed storage shed at the foot of the garden.
What's included
Garden
TypeTerraced house
Living Area94 m²
Bedrooms2
Bathrooms1
HeatingAsk Agent
Location
Map loading soon
Neighborhood data on demand
Nearby essentials will load when this section comes into view.
Listed on
Mortgage calculator
Estimated monthly payment
1.124 €/mo
Down payment10 % · 22.691 €
22.691 €204.215 € loan
Term
Total repayable337.060 €
Interest rate4.40 %
Representative estimate · Landomo is not a mortgage broker. · Rates updated April 2026