House for sale
Wigan, Greater Manchester
4 bedrooms·2 bathrooms
401.426 €
Listed Sep 16, 2026
About this listing
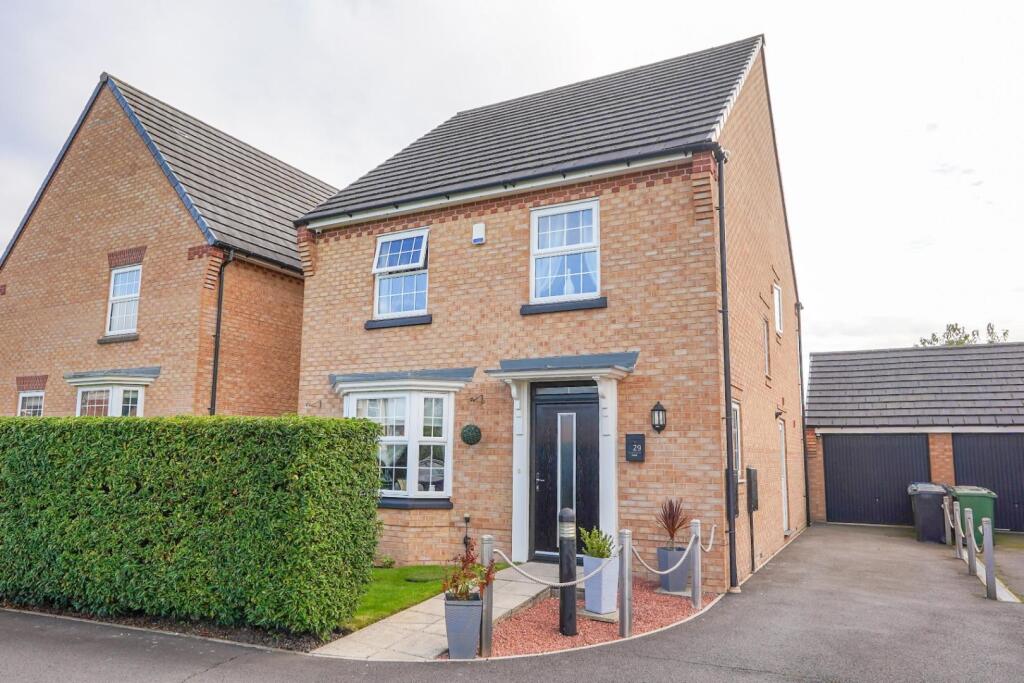
Sapphire Homes are delighted to offer For Sale this stunning 4 bedroom detached family situated in the popular area of Highfield which is in close proximity to excellent local schools, amenities and transport links for the North West including Pemberton Train station and a short drive to the M6 and the M58. The property has a stunning presentation throughout and also boasts a security alarm, low maintenance landscaped gardens, double glazing and a modern tasteful decor which all help to compliment this beautiful family home. In brief the accommodation comprises of entrance / hallway, W.C.., generous lounge and to the rear there is a generous open plan family / dining kitchen area with French doors leading to the rear garden and there is a separate utility room with door leading to the side elevation. To the first floor the landing offers access to 4 well appointed bedrooms with the master benefitting from fitted robes and ensuite shower room and there is a family bathroom with modern three piece suite in white with shower over bath. Externally the property has an attractive street scene with open views onto a local green area to the front elevation, off road parking for 2 cars leading to an detached garage and there is a hedge perimeter and small lawn area. To the rear the owners have landscaped the garden with well stocked borders, an artificial lawn, patio area and there is a decking area to the rear with perimeter fencing and access to both side elevations. Early internal viewings are a must to appreciate this beautiful family home.
Ground Floor -
Entrance / Hallway -
W.C. -
Lounge -
Kitchen / Diner -
Utility Room -
First Floor -
Landing -
Bedroom 1 -
Ensuite -
Bedroom 2 -
Bedroom 3 -
Bedroom 4 -
Bathroom -
External -
Detached Garage -
Rear Garden -
What's included
Garden
Parking
TypeDetached house
Bedrooms4
Bathrooms2
HeatingGas Central
Location
Map loading soon
Neighborhood data on demand
Nearby essentials will load when this section comes into view.
Listed on
Mortgage calculator
Estimated monthly payment
1.988 €/mo
Down payment10 % · 40.143 €
40.143 €361.283 € loan
Term
Total repayable596.303 €
Interest rate4.40 %
Representative estimate · Landomo is not a mortgage broker. · Rates updated April 2026