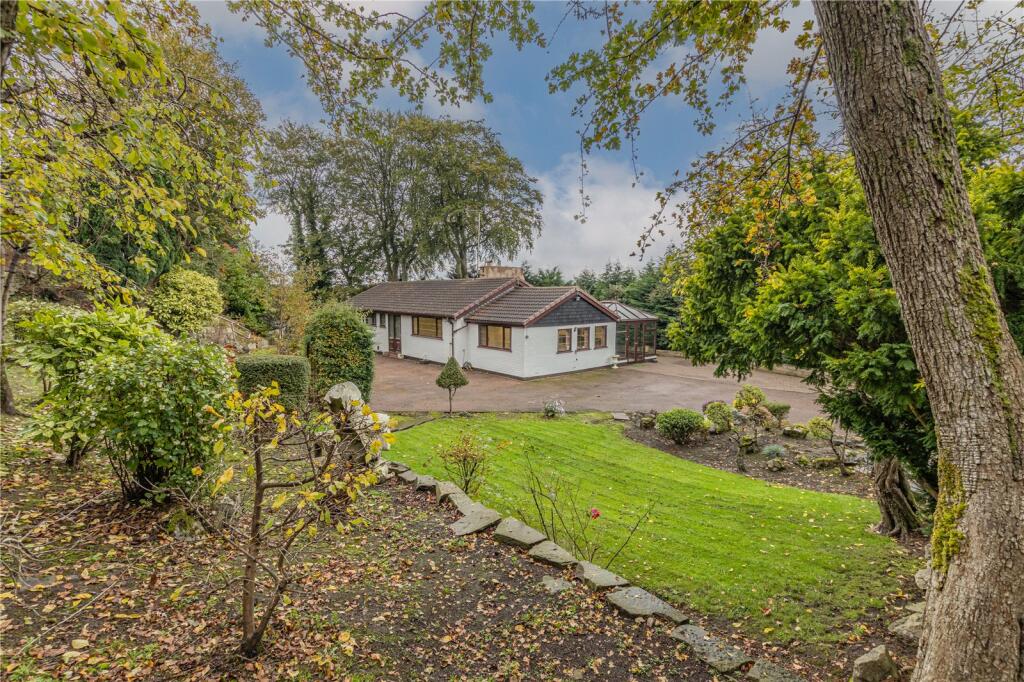
House for sale, 152 m²
Oldham, Greater Manchester
3 bedrooms·2 bathrooms
719.166 €
4.731 €/m²
Listed Nov 2, 2026
About this listing
A sweeping private driveway, approximately 0.39 acres of established gardens and an exceptional sense of seclusion. This individually designed detached bungalow offers over 1,600 sq ft of versatile accommodation on prestigious Thorncliffe Avenue, with exciting options to improve, transform or redevelop.
Tucked away down a sweeping private driveway, surrounded by mature greenery and generous gardens, this individually designed detached true bungalow enjoys a setting that is difficult to replicate. Occupying approximately 0.39 acres on prestigious Thorncliffe Avenue, it brings together privacy, substantial single-storey accommodation and the opportunity to create something truly special.
The approach sets the tone. As the driveway leads into the grounds, the property reveals itself within its own established surroundings, set back from the road with extensive parking and space to appreciate the scale of the plot. There is a wonderful sense of arrival here, with the gardens providing a leafy backdrop and a welcome feeling of retreat.
Extending to approximately 1,635 sq ft, the existing accommodation offers three bedrooms, two bathrooms, two kitchens and a generous collection of living, dining and conservatory spaces. For buyers seeking a substantial bungalow, there is an opportunity to update the interiors around their own tastes while retaining the ease and convenience of life on one level. For those with a more ambitious vision, the possibilities extend considerably further.
At the centre of the home, the living room offers an inviting space to settle in and relax. A substantial feature fireplace creates a striking focal point, bringing character and the prospect of cosy evenings gathered around a roaring fire. Broad glazing draws in natural light, while doors connect the room to the conservatory, allowing the living space to open towards the garden.
A separate dining room provides space for more formal entertaining, Sunday lunches and family occasions. Alongside it, the extensive conservatory accommodation adds another dimension to the layout. With two adjoining glazed areas, including one stretching to approximately 23 feet, there is room to create distinct places for reading, relaxing and enjoying the outlook over the grounds. These spaces make the gardens part of everyday life, whether watching the seasons change over a morning coffee or opening the doors on a summer afternoon.
The two kitchens are a particularly useful feature. The kitchen/dining room provides a sociable setting for everyday meals, while the separate kitchen gives additional preparation and storage space. For buyers redesigning the accommodation, this arrangement offers considerable scope to rethink how the rooms work together, whether prioritising a larger family kitchen, a separate utility space or a different balance of living areas.
Three bedrooms occupy the opposite side of the bungalow, creating a natural distinction between the principal entertaining spaces and the sleeping accommodation. Two bathrooms serve the home, adding practicality for families and visiting guests. The layout also offers flexibility for anyone who needs a dedicated home office or hobby room.
Outside, the grounds are central to the appeal. At just under 0.4 acres, the plot provides a sense of space rarely found with such a convenient Royton address. Established trees, mature planting, lawns and generous paved areas create different places to sit, entertain and enjoy the surroundings, with ample opportunity for a keen gardener to make their mark.
There is space for long summer lunches, children to play and quieter corners in which to unwind. Buyers can imagine shaping the grounds around their own lifestyle, introducing further planting, creating an outdoor dining area or simply enjoying the privacy and greenery already here. The sweeping driveway provides parking for numerous vehicles, complemented by a double garage for additional parking, storage or workshop use.
The property’s future potential is another significant attraction. We are advised that planning permission has been granted for a scheme of three detached houses. We are also advised that a separate approved scheme provides for the transformation of the existing bungalow into a six-bedroom detached home. These alternatives give buyers the opportunity to consider retaining and improving the bungalow, creating a substantial family residence or pursuing redevelopment of the site.
Any proposed works will be subject to the relevant approved plans, conditions and other necessary consents. Buyers should confirm the scope and current validity of both planning permissions through their solicitor and the local planning authority.
Thorncliffe Avenue provides an established residential setting with convenient access to Royton’s everyday amenities. The town centre offers shops, cafés, places to eat and practical services, making it easy to combine the privacy of home with shopping, meeting friends and day-to-day errands. Royton’s leisure facilities add further appeal for buyers who want swimming and fitness close to home.
For families, primary schools in the wider Royton area include Thorp Primary School, Fir Bank Primary School and Thornham St James CE Primary School. School choice and admission arrangements should be checked against individual requirements.
The surrounding area also offers plenty of reasons to spend time outdoors. Tandle Hill Country Park provides woodland walks, open grassland and far-reaching views, giving buyers somewhere to enjoy weekend walks and family outings alongside the considerable outdoor space of their own garden.
Transport connections support both commuting and everyday travel. Bus services along the Rochdale Road corridor include the 409, linking Royton with Rochdale, Oldham, the Royal Oldham Hospital and Ashton-under-Lyne. The wider road network provides access towards the M62 and onward motorway connections, while Metrolink services can be accessed in neighbouring Oldham and Shaw.
What makes this property so compelling is the combination of its setting and its possibilities. The secluded approach, generous gardens and substantial footprint provide the foundations for a distinctive home, with the freedom to shape its next chapter around your own plans.
What's included
Garden
Garage
Parking
Fireplace
TypeBungalow
Living Area152 m²
Bedrooms3
Bathrooms2
HeatingAsk Agent
Location
Map loading soon
Neighborhood data on demand
Nearby essentials will load when this section comes into view.
Listed on
Mortgage calculator
Estimated monthly payment
3.561 €/mo
Down payment10 % · 71.917 €
71.917 €647.249 € loan
Term
Total repayable1.068.294 €
Interest rate4.40 %
Representative estimate · Landomo is not a mortgage broker. · Rates updated April 2026