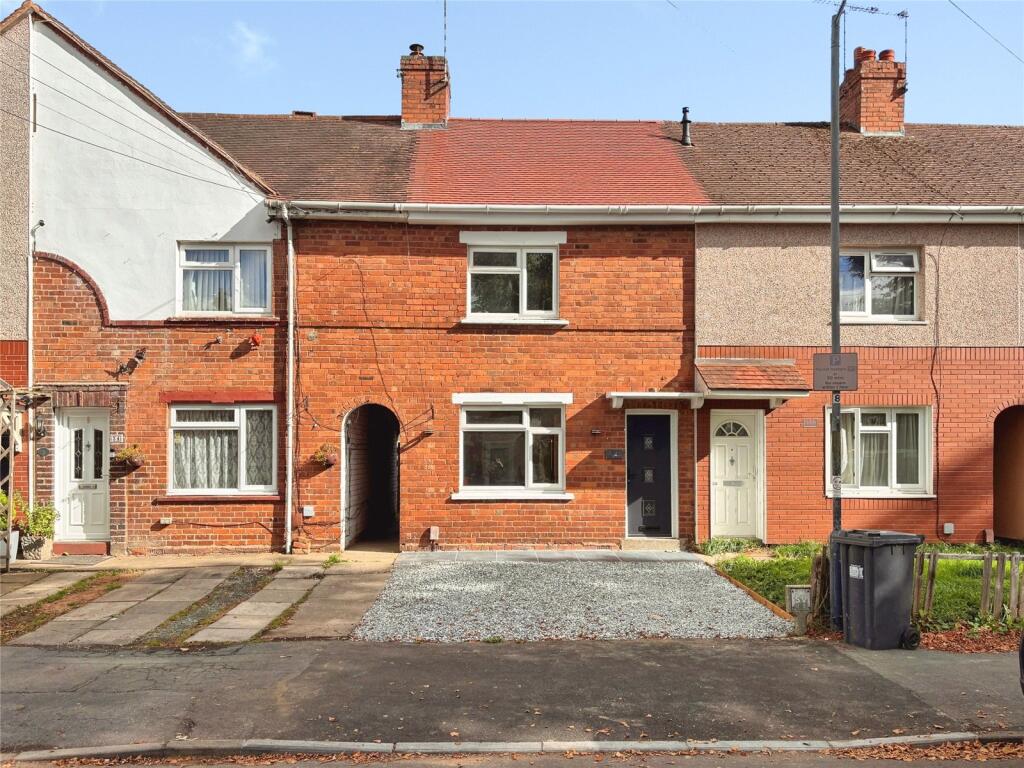
House for sale
Warwick, Woodloes Park
2 bedrooms·1 bathroom
346.186 €
Listed Oct 9, 2026
About this listing
Extensive renovation has taken place to transform this property into a high quality modern living space. With new roof, bespoke fitted kitchen and executive bathroom suite no expense has been spared to ensure luxurious quality throughout. A two double bedroom home mid terrace home with unique off street parking, and large private garden to the rear.
The property briefly comprises; entrance hallway, living room with understairs storage cupboard, bespoke kitchen with fitted appliances, two double bedrooms and family bathroom. Externally, there is a large private garden to the rear, and a multi car driveway to the front.
Located in the Cape area of Warwick, Lyttelton Road is only 0.2 miles from Warwick Hospital and Warwick Train Station with access to a local Co-Operative Store just off Millers Road, 0.3 miles away.
AGENT NOTE
Please note that an AML fee is chargeable to the buyer once an offer is accepted to cover the cost of carrying out the required identity and anti-money laundering checks. Once these checks have been completed, the fee cannot be refunded, even if the property purchase does not go ahead.
Hallway
1.08m x 2.64m
Accessed via composite front door with black furniture. Wood effect laminate flooring, door to living room, radiators stairs rising to the first floor, smoke alarm and a ceiling light.
Living Room
3.29m x 4.57m
Feature wall mounted electric fireplace. Double glazed uPVC window to the front. Wood effect laminate flooring, door to under stairs storage cupboard, with plumbing for washing machine, radiator and recessed lighting.
Kitchen
4.23m x 2.07m
Bespoke kitchen fitted with a range of wall and base units in a matt coffee finish with square edge marble effect quartz work surfaces over, with matching up stands. Incorporating inset sink with mixer tap over and four ring ‘BOSH' electric hob with single electric oven under and extractor hood over. Integrated fridge freezer and dishwasher. Two double glazed uPVC windows to the rear, uPVC single door opening out into the rear garden. Wood effect laminate flooring radiator, smoke alarm and recessed lighting.
Landing
1.82m x 0.82m
Solid wooden doors to two bedrooms and bathroom. Access to loft. Smoke alarm and a ceiling light.
Bedroom One
3.44m x 4.26m
Double bedroom. Two built in cupboards above the stairs. Double glazed uPVC window to the front. Radiator and recessed lighting.
Bedroom Two
2.36m x 3.29m
Double bedroom. Double glazed uPVC window to the rear. Radiator and recessed lighting.
Bathroom
1.75m x 2.29m
Fitted with a white three piece suite comprising low level flush WC, vanity hand wash basin with mixer tap over and storage drawers under, and tile panelled bath with wall mounted thermostatic waterfall shower over. Partially obscured double glazed uPVC window to the rear. Part tiled, part panelled walls, tiled flooring, chrome heated towel rail, extractor fan and recessed lighting.
External
Front
Gravel driveway for multiple vehicles.
Rear
Private rear garden enclosed with timber fencing to three sides. Patio area to the front with the remainder laid to lawn. Side gate giving access to the front of the property and outdoor cold water tap.
What's included
Garden
Parking
TypeTerraced house
Bedrooms2
Bathrooms1
HeatingAsk Agent
MunicipalityWarwick
Location
Map loading soon
Neighborhood data on demand
Nearby essentials will load when this section comes into view.
Listed on
Mortgage calculator
Estimated monthly payment
1.714 €/mo
Down payment10 % · 34.619 €
34.619 €311.567 € loan
Term
Total repayable514.246 €
Interest rate4.40 %
Representative estimate · Landomo is not a mortgage broker. · Rates updated April 2026