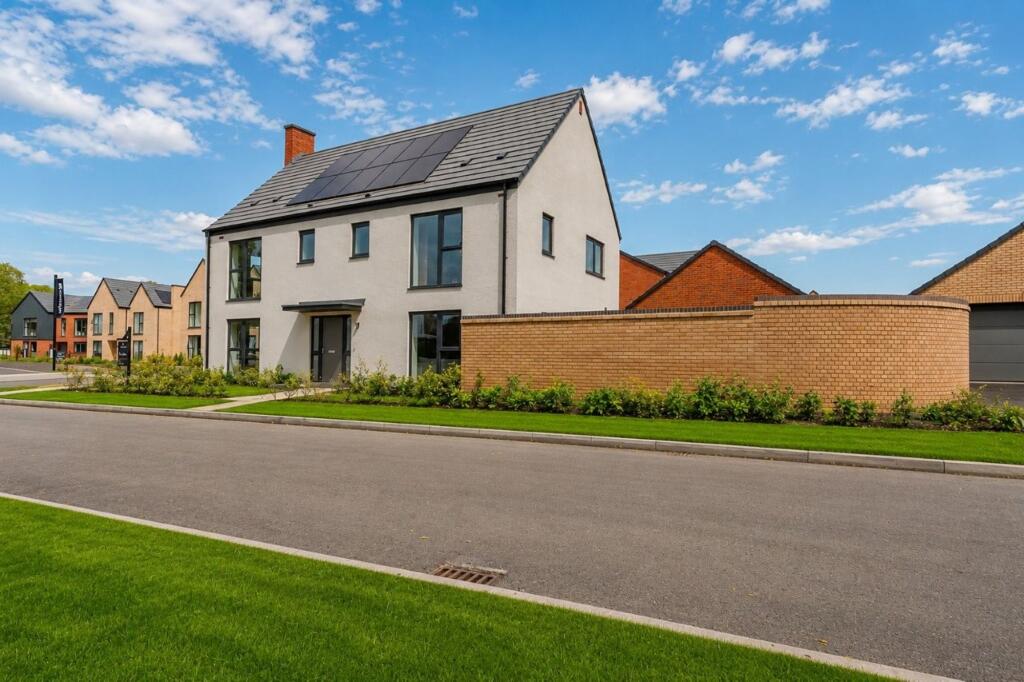
House for sale, 168 m²
Nottingham
4 bedrooms·3 bathrooms
759.364 €
4.520 €/m²
Listed Sep 11, 2026
About this listing
Save over £14,750* in luxury upgrades.
Welcome to Sylvan, an exclusive development of just 36 beautifully crafted three, four and five-bedroom detached homes by award-winning Cameron Homes. Set within mature, tree-lined grounds on the edge of the sought-after village of Ruddington, Sylvan offers the perfect balance of contemporary living and peaceful surroundings.
The Sherwood is an exceptional four-bedroom detached family home, thoughtfully designed to combine luxurious living with everyday practicality. Offering an impressive 1,813 sq ft of beautifully proportioned accommodation, the heart of the home is the stunning open-plan kitchen and dining area with bifold doors opening onto the rear garden, creating the perfect space for entertaining and family life. A separate living room, dedicated study and utility room provide flexibility for modern lifestyles, while upstairs the expansive principal bedroom and generous second bedroom both benefit from stylish en suites. Completing this outstanding home is a detached garage, private driveway.
Each energy-efficient home has been thoughtfully designed with spacious open-plan living, premium specifications, private gardens and generous parking, with many homes also benefiting from studies, utility rooms, en suites and double garages. Features include solar PV panels, EV charging points, designer kitchens with integrated appliances and Hive smart heating.
Just a short walk from Ruddington village centre, residents can enjoy an excellent selection of cafés, restaurants, independent shops and highly regarded schools, while Rushcliffe Country Park is on the doorstep. Excellent road links provide easy access to Nottingham City Centre, West Bridgford and the M1, making Sylvan an ideal location for families and commuters alike.
Kitchen/Dining
7.12m x 4.75m
Utility
2.65m x 2.5m
Living Room
4.93m x 4.28m
Study
2.1m x 2.64m
Principal bedroom
3.95m x 4.13m
Bedroom 2
3.9m x 4.81m
En-suite 2
2.2m x 2.01m
Bedroom 3
3.12m x 4.31m
Bedroom 4
3.08m x 3.4m
Bathroom
2.02m x 3.0m
En suite
2.88m x 1.91m
WC
1.89m x 1.46m
Parking - Double garage
Double garage and drive
What's included
Garage
Key Stats
Key Stats
TypeDetached house
Living Area168 m²
Bedrooms4
Bathrooms3
HeatingGas Central
Location
Map loading soon
Neighborhood data on demand
Nearby essentials will load when this section comes into view.
Listed on
Mortgage calculator
Estimated monthly payment
3.760 €/mo
Down payment10 % · 75.936 €
75.936 €683.428 € loan
Term
Total repayable1.128.008 €
Interest rate4.40 %
Representative estimate · Landomo is not a mortgage broker. · Rates updated April 2026