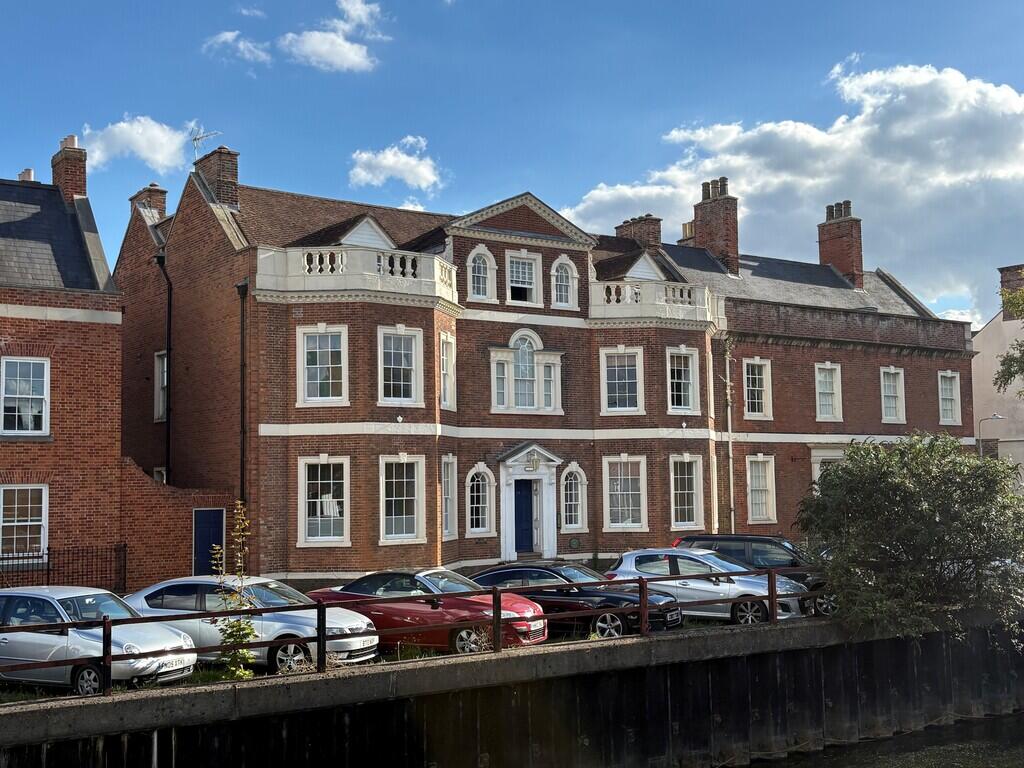
1-bed apartment for sale
Peterborough
1 bedroom
147.524 €
Listed Sep 18, 2026
About this listing
FLAT 2, HOLLAND HOUSE Elegant spacious ground floor Apartment in historic Georgian building by the River Welland. Spacious lounge with stunning bay window, modern fitted kitchen, large bedroom with en-suite shower room. Gas central heating, fitted carpets. Allocated parking to the rear with communal external space. Central town location.
ACCOMMODATION Accessed either from the main entrance door on High Street or the rear door from the parking area, there is an elegant reception hall and a private door entering Flat No. 2. The door opens directly into:
LOUNGE/DINER/KITCHEN 26' 0" x 17' 4" (7.94m x 5.29m) overall Stunning bay window to the front elevation with working sashes, 3 radiators, ornamental fire surround, telephone point, TV point, high ceilings with decorative cornicing and skirting boards.
KITCHEN AREA 9' 6" x 10' 1" (2.90m x 3.08m) Included within the overall measurement but measuring in turn. Wood grain effect worktops, fitted base cupboards and drawers, single drainer stainless steel sink unit, fitted electric oven and hob, plumbing and space for washing machine, further appliance space, double radiator, door into:
DOUBLE BEDROOM 17' 1" x 12' 10" (5.23m x 3.92m) overall Fitted carpet, decorative coved cornice, 2 radiators, recessed cupboard housing the Ideal Logic combi boiler, sash window to the rear elevation, door to:
EN-SUITE SHOWER ROOM 9' 7" x 8' 9" (2.94m x 2.68m) Corner shower cabinet with Mira Sport shower and tiled surround, pedestal wash hand basin with tiled splashback, low level WC with push button flush, radiator, extractor fan, ceiling light, vinyl floor covering, shaver point.
EXTERIOR The property is approached at the front through the main entrance door and to the rear there is a raised block paved communal patio/seating area with railings and steps down to the parking area with allocated car parking space.
DIRECTIONS The property is situated on the east band of the River Welland on the Hight Street close to the centre of town. From the Agents Offices if travelling by car, continue along New Road, over the traffic lights into Westlode Street and at the far end turn off left into Albion Street. Proceed to the roundabout, crossing the river and doubling back along Commercial Road, continuing into High Street (one way) and the property is situated on the left hand side.
AMENITIES Local schools and the town centre are within easy access. Spalding has a full range of shopping, banking, leisure, commercial, educational and medical facilities along with bus and railway stations.
SERVICE CHARGE The service charge for the flat is £1700 per annum and the service charge for the car park is £150 per annum.
Bedrooms1
SubtypeStandard flat
HeatingAsk Agent
Location
Map loading soon
Neighborhood data on demand
Nearby essentials will load when this section comes into view.
Listed on
Mortgage calculator
Estimated monthly payment
730 €/mo
Down payment10 % · 14.752 €
14.752 €132.772 € loan
Term
Total repayable219.142 €
Interest rate4.40 %
Representative estimate · Landomo is not a mortgage broker. · Rates updated April 2026