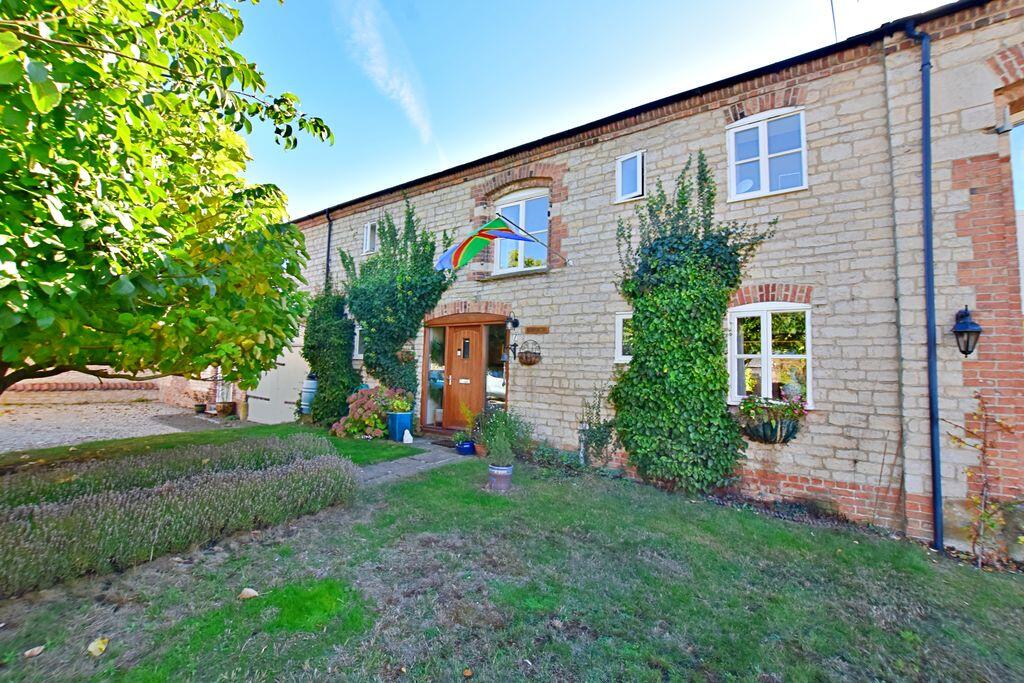
House for sale, 130 m²
North Kesteven, Scopwick
4 bedrooms·2 bathrooms
509.501 €
3.919 €/m²
Listed Oct 9, 2026
About this listing
Starkey&Brown are pleased to offer for sale this very well-presented barn conversion, located within The Granaries in Scopwick - an attractive and sought-after development of individual character properties in a picturesque village setting.
The accommodation briefly comprises a welcoming entrance hallway with ground floor WC, 16' lounge with open fireplace and French doors leading onto the garden, separate dining room, impressive 17'1" kitchen diner and utility room. To the first floor are four bedrooms, including a spacious master bedroom with ensuite, together with a separate family bathroom.
Outside the property benefits from a driveway providing off-street parking for two vehicles, a single garage and an established, enclosed garden. In the agent's opinion, viewing is highly recommended in order to fully appreciate this attractive and characterful home. Council tax band: C. Freehold.
Entrance Hallway
Having a front entrance door, laminate wood-effect flooring, and stairs rising to the first floor.
Lounge
16' 0'' x 12' 8'' (4.87m x 3.86m)
Having a feature cast-iron open fireplace with marble hearth and wooden surround, laminate wood-effect flooring, a radiator, opening into the dining room, French doors into the kitchen, and French doors leading onto the rear garden.
Dining Room
12' 0'' x 7' 7'' (3.65m x 2.31m)
Having laminate wood-effect flooring and a radiator.
Kitchen Diner
17' 1'' max x 12' 8'' (5.20m x 3.86m)
Having a range of matching wall and base units, glass display cabinet, double bowl stainless steel sink unit with mixer taps over and tiled splashbacks, built-in oven, hob and cooker hood, plumbing for a dishwasher, ceramic tiled floor, a radiator, downlights and door leading to the rear garden.
Utlity
Having wall and base units, single drainer stainless steel sink unit with mixer taps over and tiled splashbacks, space for a full-height fridge freezer, plumbing for a washing machine, space for a tumble dryer, airing cupboard housing a hot water cylinder, a radiator and Worcester central heating boiler (approximately 8 years old and serviced annually).
Ground Floor WC
Having low-level WC, pedestal wash hand basin with tiled splashbacks, vinyl flooring, a radiator, and extractor.
First Floor Landing
Having exposed ceiling beam, access to a part boarded loft with loft ladder and lighting.
Master Bedroom
13' 10'' x 12' 7'' (4.21m x 3.83m)
Having fitted wardrobes with a matching bridging unit, exposed ceiling beam, and two radiators.
En-Suite
Having a three-piece suite comprising a double tiled shower cubicle with mains-fed rainfall shower, additional handheld shower and sliding glass shower door, pedestal wash hand basin, low-level WC, heated towel rail, ceramic tiled floor and fully tiled walls.
Bedroom 2
13' 0'' x 9' 5'' (3.96m x 2.87m)
Having a radiator and an exposed ceiling beam.
Bedroom 3
12' 3'' max x 7' 6'' (3.73m x 2.28m)
Having exposed wooden flooring, exposed ceiling beam, and a radiator.
Bedroom 4
10' 9'' x 6' 8'' (3.27m x 2.03m)
Having an exposed ceiling beam and a radiator.
Family Bathroom
Having a three-piece suite comprising a panelled bath with traditional style mixer taps and a hand-held shower attachment, pedestal wash hand basin, low-level WC, exposed wooden flooring, a radiator, part tiled walls, and an extractor.
Outside Front
To the front of the property, there is a lawned garden area and a pathway leading to the front entrance door.
Outside Rear
To the rear of the property is a fully enclosed south-facing established garden comprising a covered outdoor seating area and a wide variety of flowers, plants, and shrubs, a personnel door to the garage, and a gate leading to the driveway and the rear.
Garage
18' 5'' x 9' 6'' (5.61m x 2.89m)
Being of brick-built construction with double entrance doors, a pitched roof providing storage space, power and light, and a door leading into the garden.
What's included
Garden
Parking
TypeFarmhouse
Living Area130 m²
Bedrooms4
Bathrooms2
HeatingAsk Agent
MunicipalityNorth Kesteven
Location
Map loading soon
Neighborhood data on demand
Nearby essentials will load when this section comes into view.
Listed on
Mortgage calculator
Estimated monthly payment
2.523 €/mo
Down payment10 % · 50.950 €
50.950 €458.551 € loan
Term
Total repayable756.845 €
Interest rate4.40 %
Representative estimate · Landomo is not a mortgage broker. · Rates updated April 2026