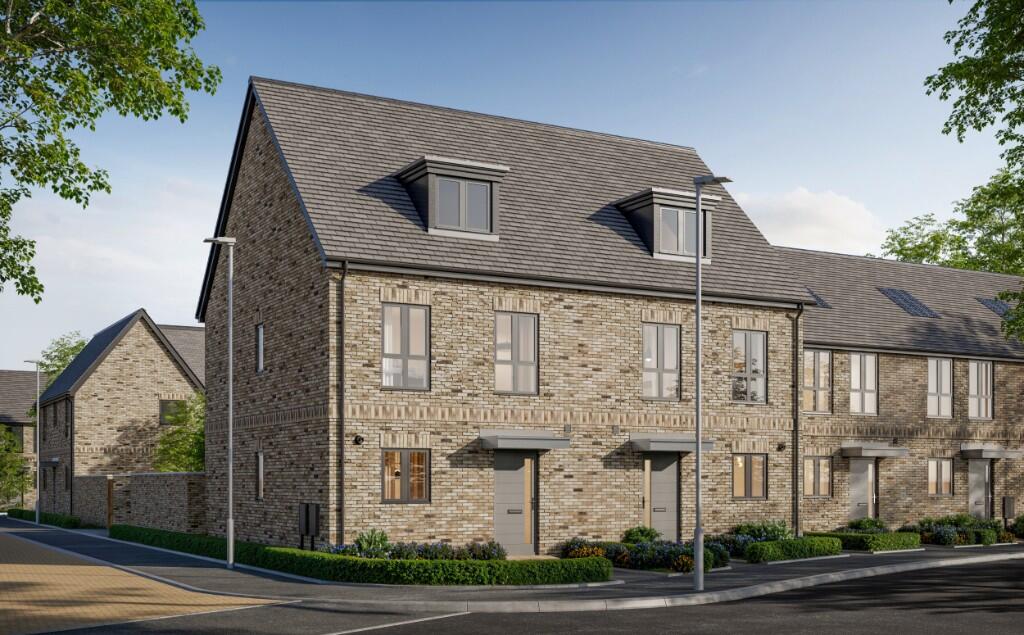
House for sale, 108 m²
Swindon
3 bedrooms
112.077 €
1.038 €/m²
Listed Sep 25, 2026
About this listing
Plot 28 - The Kelmarsh
3-bedroom Semi-detached home available with Shared Ownership, £95,000 represents a 25% share.
The Kelmarsh at Ashdown Gardens is a beautifully designed three-bedroom home offering contemporary living across three spacious floors. The ground floor features a modern kitchen/dining room and a comfortable separate living room, creating the perfect balance of sociable and relaxing spaces. The first floor provides two generous bedrooms and a family bathroom, while the entire second floor is dedicated to an impressive principal bedroom suite. With approximately 1,163 sq ft of thoughtfully planned accommodation, ample storage throughout and a desirable location close to local amenities and transport links, The Kelmarsh is an ideal choice for first-time buyers, growing families and those seeking flexible modern living.
Shared Ownership - plot 28
- Full market value: £380,000
Room dimensions
Ground floor
- Living room: 5.06m x 3.3m (16'7" x 10'10")
- Kitchen/dining room: 2.84m x 4.41m (9'3" x 14'5")
- WC: 0.87m x 1.92m (2'9" x 6'3")
First floor
- Bedroom 2: 5.06m x 5.55m (16'7" x 8'8")
- Bedroom 3: 5.06m x 2.93m (16'7" x 9'3")
- Bathroom: 2.81m 1.95m (9'2" x 6'4")
Second floor
- Bedroom 1: 5.06m x 5.55, (16'7" x 18'2")
Shared Ownership Information
This home is available to purchase through the Shared Ownership scheme, offering an affordable way to buy your own home with a smaller deposit. Buyers purchase a share of the property and pay rent on the remaining share, with the option to increase ownership over time.*Minimum Share on this property is 40%.
Before committing to buy a Shared Ownership property, we recommend that you take independent legal and financial advice.
What's included
Garden
TypeSemi-detached house
Living Area108 m²
Bedrooms3
HeatingAsk Developer
Location
Map loading soon
Neighborhood data on demand
Nearby essentials will load when this section comes into view.
Listed on
Mortgage calculator
Estimated monthly payment
555 €/mo
Down payment10 % · 11.208 €
11.208 €100.869 € loan
Term
Total repayable166.486 €
Interest rate4.40 %
Representative estimate · Landomo is not a mortgage broker. · Rates updated April 2026