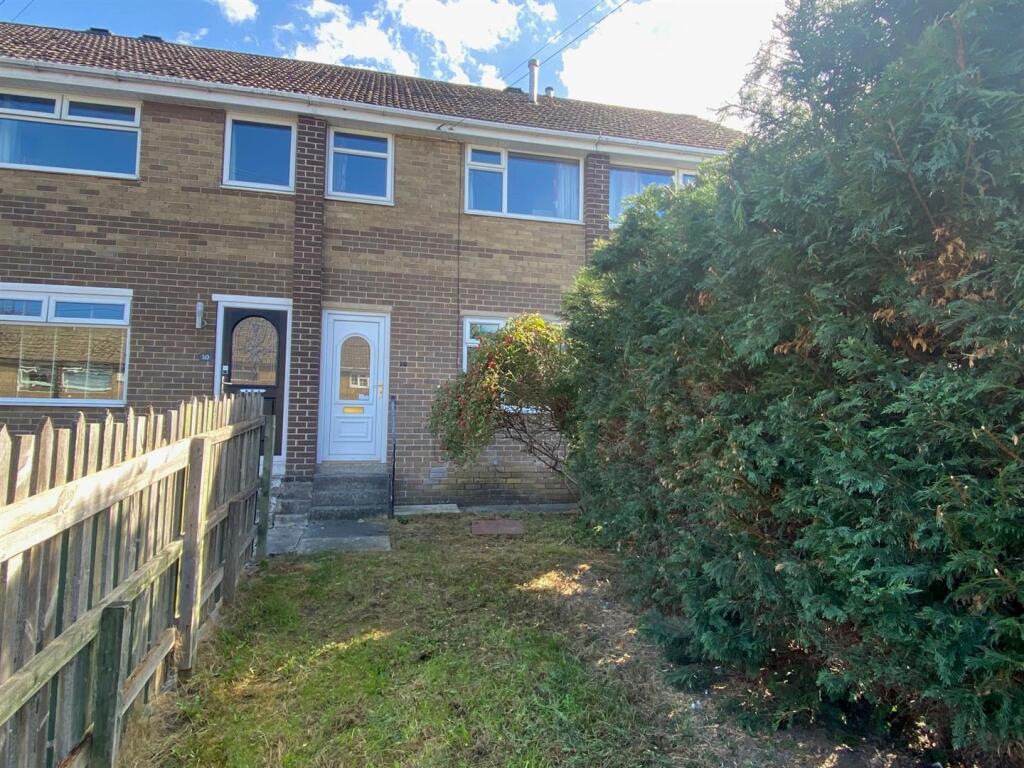
House for sale, 60 m²
Huddersfield, Benomley, Moldgreen
2 bedrooms·1 bathroom
137.923 €
2.299 €/m²
Listed Oct 5, 2026
About this listing
Situated on a cul-de-sac in Dalton, this mid townhouse presents a unique opportunity for those looking to create their ideal home. With a total area of 650 square feet, the property accommodation briefly comprises:- entrance hall, lounge, kitchen, first floor landing, two well-proportioned bedrooms and family bathroom. Requires a programme of modernisation and upgrading, this property provides the opportunity to tailor it to your personal taste.
The outdoor space includes gardens to both the front and rear, which are currently in need of landscaping, together with a garage located nearby.
Importantly, there is no vendor chain, making the purchasing process smoother for prospective buyers. The property is conveniently located, with local amenities in Moldgreen and Dalton just a short distance away. Additionally, Huddersfield town centre is only over two miles away, providing easy access to a wider range of shops, restaurants, and services.
This townhouse is perfect for those with a vision and the desire to invest in a property that requires refurbishment. With its potential and prime location, it is an opportunity not to be missed.
Ground Floor: - Enter the property through a uPVC external door into:-
Entrance Vestibule - A further door leads into the lounge.
Lounge - 4.17m to staircase x 3.68m (13'8" to staircase x 1 - Having an open staircase and a uPVC double glazed window to the front elevation.
Kitchen - 3.71m x 3.02m (12'2" x 9'11") - The kitchen has a stainless steel sink unit, electric cooking point, plumbing for washing machine and houses a central heating boiler. There is also a central heating radiator, uPVC double glazed window to the rear and an external door.
First Floor: -
Landing - The landing has access to the loft which has a pull down ladder.
Bedroom 1 - 3.99m x 3.71m (13'1" x 12'2") - A double room with two uPVC double glazed windows.
Bedroom 2 - 3.00m x 2.01m (9'10" x 6'7") - Having a uPVC double glazed window and built-in wardrobe.
Bathroom - Having part tiled walls and suite comprising bath, wc, pedestal wash hand basin. There is also a uPVC double glazed window.
Outside: - The property has gardens to both front and rear which require extensive landscaping. There is also a garage located in a block of garages nearby.
Boundaries & Ownerships: - The boundaries and ownerships have not been checked on the title deeds for any discrepancies or rights of way. All prospective purchasers should make their own enquiries before proceeding to exchange of contracts.
Directions: - From Huddersfield travel out on the main Wakefield Road passing through the traffic lights at Aspley and Moldgreen continuing along the main road and after passing Ravensknowle Park on your right hand side, turn immediately right into Ravensknowle Road, after a short distance turn left into Brian Avenue, first left into Earls Avenue following this round to the right and Lincroft Avenue can be found on your right hand side. The property is towards the end of this road.
Tenure: - Leasehold - Term: 999 years from 01/01/1968
Ground Rent: £TBC
Please note, we would advise all prospective purchasers to clarify the amount with their solicitors prior to the completion of a sale.
Council Tax Band: - A
Mortgages: - Bramleys have partnered up with a small selection of independent mortgage brokers who can search the full range of mortgage deals available and provide whole of the market advice, ensuring the best deal for you. YOUR HOME IS AT RISK IF YOU DO NOT KEEP UP REPAYMENTS ON A MORTGAGE OR OTHER LOAN SECURED ON IT.
Online Conveyancing Services: - Available through Bramleys in conjunction with leading local firms of solicitors. No sale no legal fee guarantee (except for the cost of searches on a purchase) and so much more efficient. Ask a member of staff for details.
Viewings: - Please call our office to book a viewing on .
What's included
Garden
Parking
TypeTownhouse
Living Area60 m²
Bedrooms2
Bathrooms1
HeatingGas Central
Location
Map loading soon
Neighborhood data on demand
Nearby essentials will load when this section comes into view.
Listed on
Mortgage calculator
Estimated monthly payment
683 €/mo
Down payment10 % · 13.792 €
13.792 €124.131 € loan
Term
Total repayable204.880 €
Interest rate4.40 %
Representative estimate · Landomo is not a mortgage broker. · Rates updated April 2026