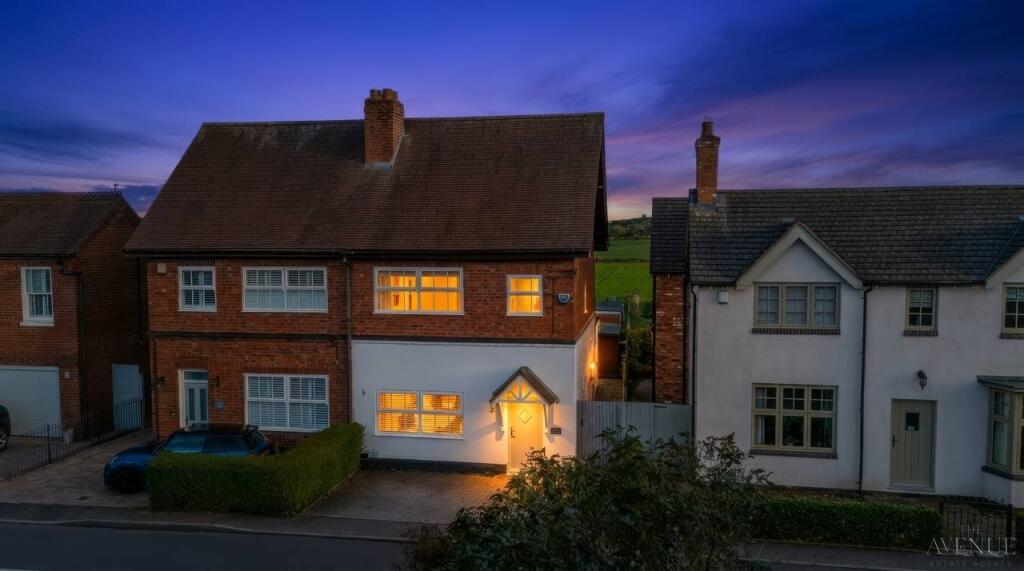
House for sale
Lichfield, Upper Stonnall, Shenstone
3 bedrooms·1 bathroom
479.329 €
Listed Nov 6, 2026
About this listing
A beautifully presented, extended three-bedroom home with stunning countryside views in the heart of Stonnall Village
Welcome to Doris Cottage, an impressive extended semi-detached home offering stylish, versatile living and stunning rolling countryside views, in one of the area’s most sought-after villages. With its refreshed exterior, sleek modern kitchen and flexible open-plan living space, this is a home ready to move into and enjoy.
First impressions
Doris Cottage makes a striking first impression, with a refinished frontage and paved driveway. A pale blue uPVC front door adds a charming touch of character, while a gated side entry provides convenient access to the rear.
Living space
The inner entrance hall gives access to a useful guest WC and leads into the front lounge, a welcoming place to unwind, with attractive flooring and a wall-mounted TV point.
Beyond the lounge, a second reception room offers wonderful flexibility. Currently used as a children’s playroom, it would work equally well as a snug or second lounge, and it leads into the open-plan kitchen / dining area to create a sociable layout for family life and entertaining.
Kitchen and dining area
At the heart of the home is the modern fitted kitchen, finished with a range of grey high-gloss wall and base units and complementary work surfaces. Integrated appliances include an oven, grill, microwave, hob, cooker hood and dishwasher.
There is space for a dining table and chairs, while French patio doors open onto the rear garden, connecting the indoor and outdoor space.
First floor
Upstairs are three bedrooms, served by a recently re-fitted family bathroom with a generous freestanding bath, walk-in shower, low-level WC, sink and heated towel rail.
Rear garden
To the rear, the home continues to impress with a lawned garden and a patio area, perfect for outdoor dining and entertaining, all set against a stunning backdrop of rolling countryside views. A brick-built, multi-purpose building adds valuable extra space, with the potential to suit a range of uses, subject to any necessary consents.
Location
Stonnall is a highly desirable village location, just minutes from Aldridge Town Centre and its range of local amenities, and less than five miles from Lichfield City Centre. Highly regarded primary and secondary schools are close by, and excellent surrounding road links make it well placed for commuters.
Village charm, modern living and breathtaking countryside views: early viewing is highly recommended to appreciate everything Doris Cottage has to offer.
Disclaimer Statement:
These property particulars are issued in good faith but do not form part of any offer or contract. All descriptions, floorplans, photographs and other information are provided as a guide only and may not be exact. Buyers are advised to verify key facts such as tenure, planning permissions, fixtures and fittings, lease length, ground rent, service charges, council tax band and energy performance rating through their legal representative.
Where applicable, this property is marketed with a Secure Sale Pack, designed to support a faster and more transparent transaction. The successful buyer will be required to purchase the Buyer Information Pack at a cost of £325 + VAT (£390 including VAT) in order to proceed with their offer. This pack includes key searches and supporting legal information that would ordinarily be obtained by a buyer after a sale is agreed.
In line with UK Anti-Money Laundering regulations, all named purchasers and any giftors contributing funds must complete AML (Anti-Money Laundering) checks.
The cost of AML checks is £20 + VAT per person (£24 including VAT) and is payable separately. All required AML checks must be completed before the transaction can progress.
We have taken all reasonable steps to ensure the accuracy of this information. Material information is provided in line with current National Trading Standards guidance and relevant consumer protection legislation. Please contact us if you require clarification on any point before making a transactional decision.
What's included
Terrace
Parking
TypeSemi-detached house
Bedrooms3
Bathrooms1
HeatingGas Central
MunicipalityLichfield
Location
Map loading soon
Neighborhood data on demand
Nearby essentials will load when this section comes into view.
Listed on
Mortgage calculator
Estimated monthly payment
2.373 €/mo
Down payment10 % · 47.933 €
47.933 €431.396 € loan
Term
Total repayable712.026 €
Interest rate4.40 %
Representative estimate · Landomo is not a mortgage broker. · Rates updated April 2026