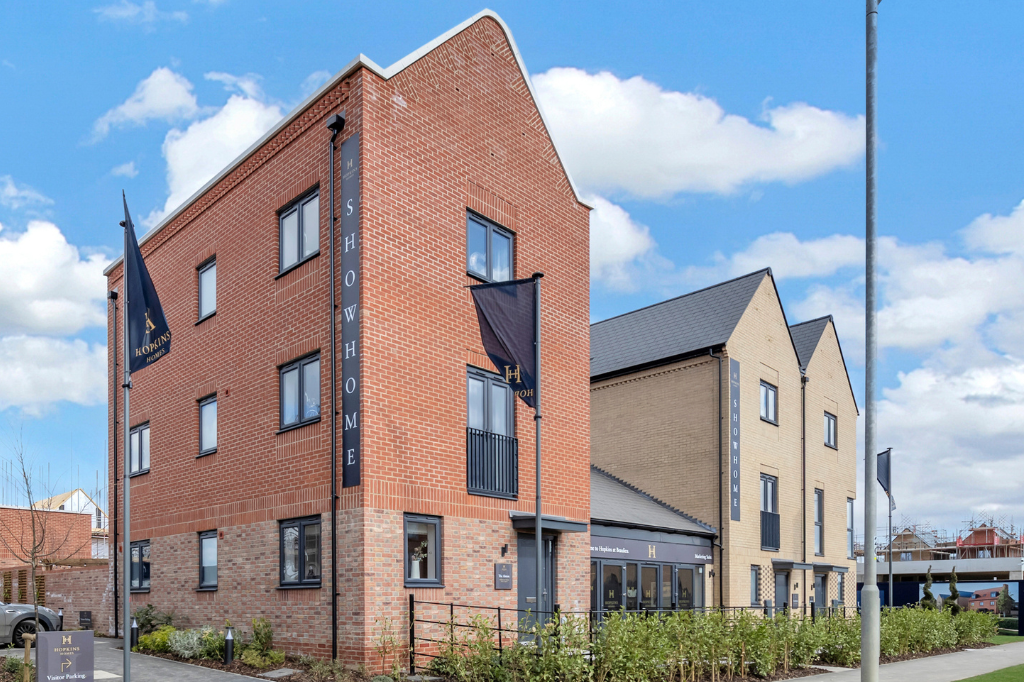
Hopkins Homes at Beaulieu, Beaulieu, CM1 6FU, Chelmsford

793.280 €
5.471 €/m²
Listed Jul 22, 2026
About this listing
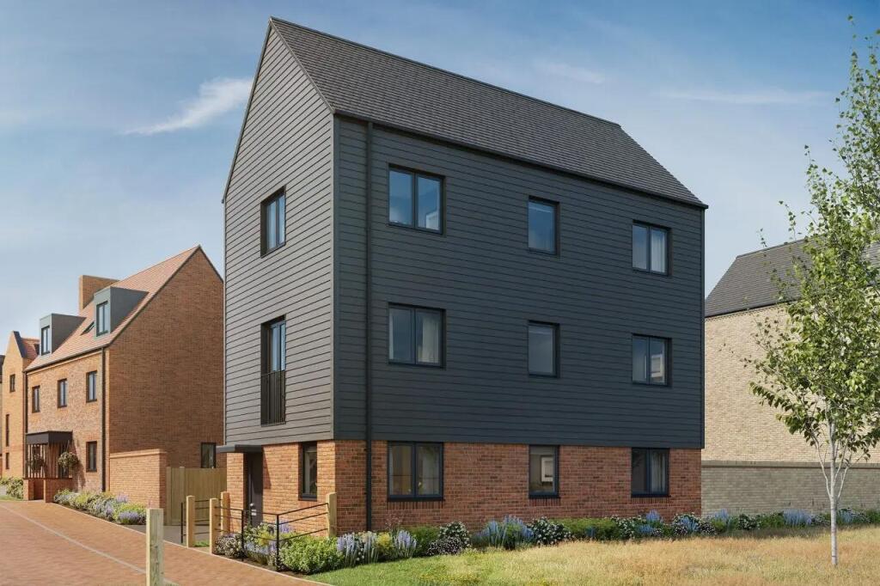
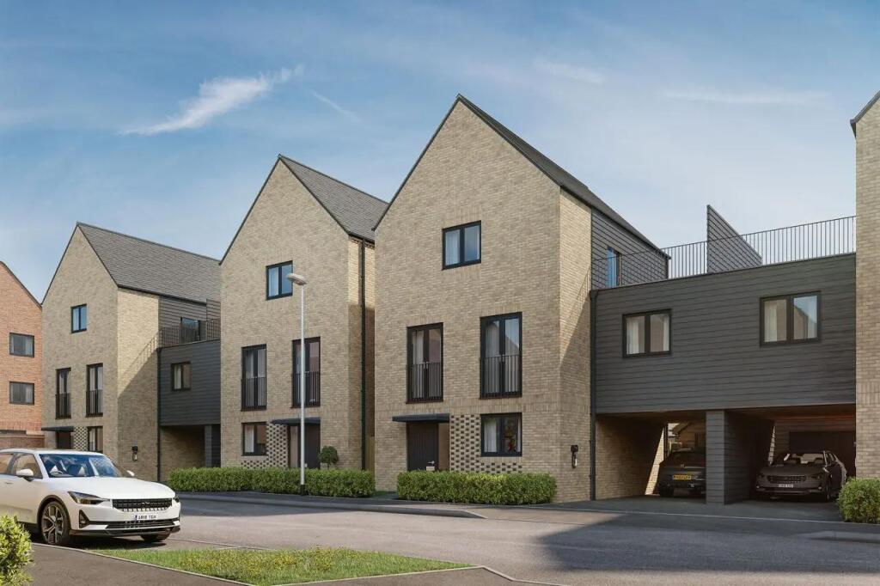
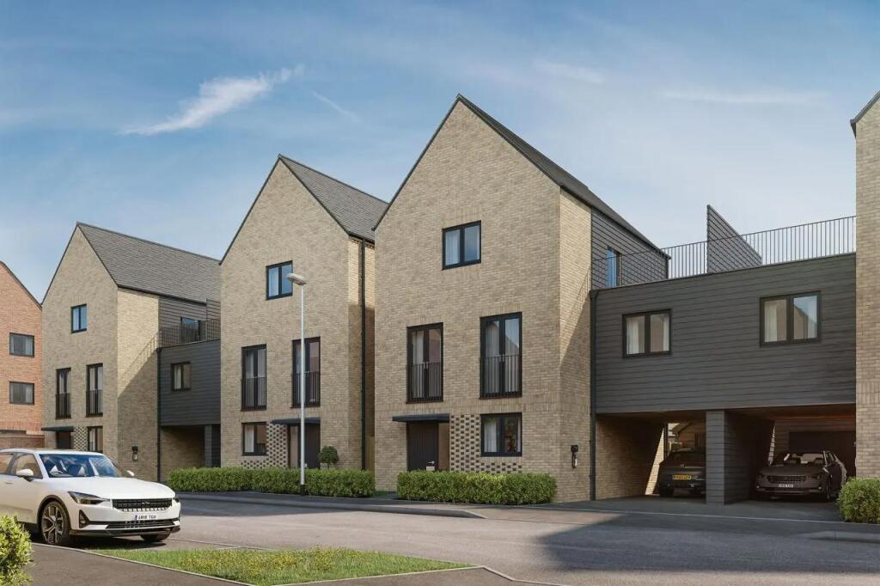
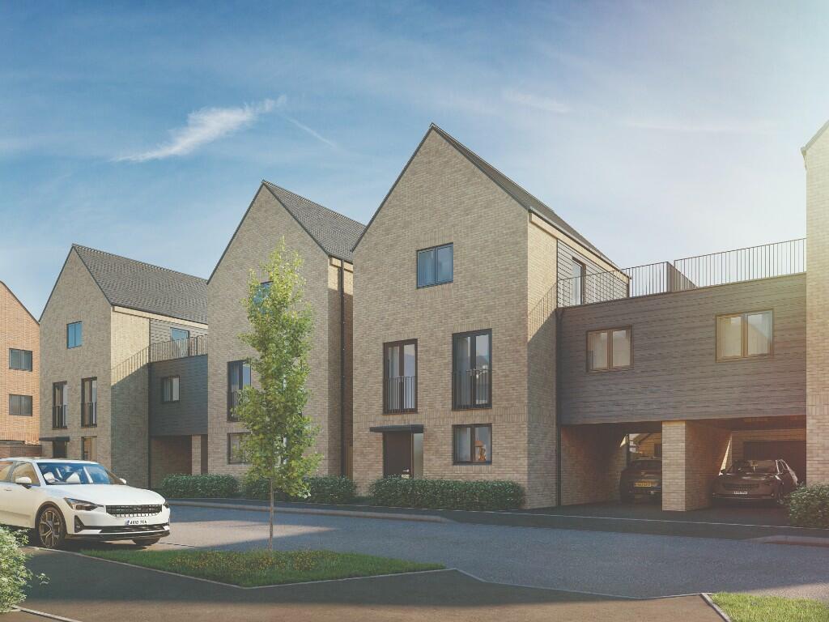
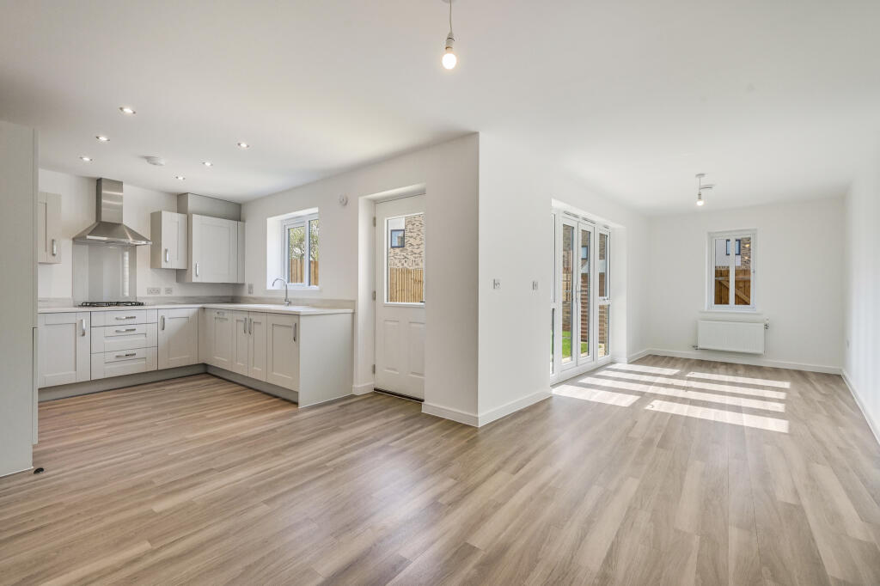
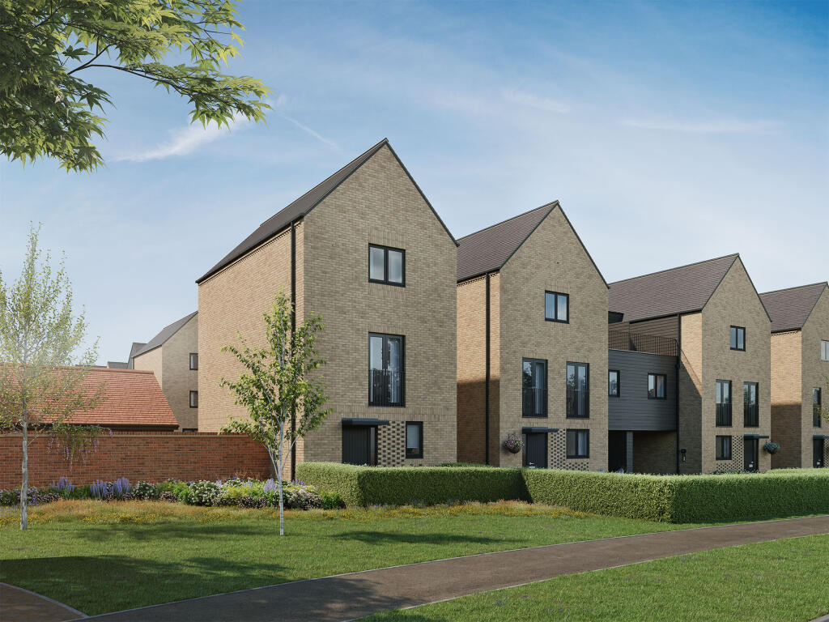
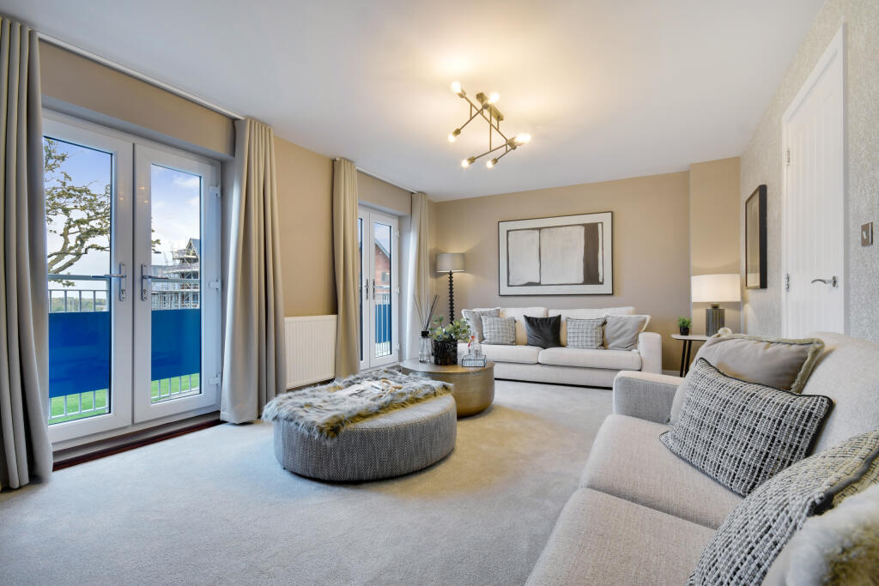
Set across three well-planned floors, this is a home that offers something genuinely different. The ground floor sets the tone from the moment you walk in. A generous open-plan kitchen and dining area flows effortlessly through bi-fold doors into the rear garden, blurring the boundary between inside and out in the best possible way. Whether the sun is shining or you're simply enjoying the garden from the warmth of the kitchen, this connection to the outdoors makes everyday living feel just a little more special. A practical utility room sits neatly alongside, keeping the kitchen uncluttered, while a separate snug offers a cosy retreat away from the main living spaces, perfect as a reading room, children's playroom or informal TV den. On the first floor you will find a dedicated living room that provides a proper grown-up space to relax and unwind, separate from the busier ground floor. Also on this floor is the master bedroom, complete with a private en suite and sliding fitted wardrobes. This is a master bedroom that genuinely lives up to the name, offering a peaceful, hotel-quality retreat at the heart of the home. The top floor provides three further bedrooms, one of which works beautifully as a dedicated study or home office along with a well-appointed family bathroom. The flexibility this offers is a real strength of The Alston: whether you're a growing family, a couple who works from home, or someone who simply values having room to breathe, this home adapts to you. With high-specification integrated appliances, flooring included throughout, two dedicated parking spaces and an air source heat pump providing efficient, low-cost heating, The Alston is a home that has been thought through in every detail. Room Dimensions Ground Floor Kitchen / Dining Area - 5.24m x 4.15m 17'2" x 13'6" Snug - 3.02m x 2.27m 9'9" x 7'5" First Floor Living Room - 5.24m x 3.17m 17'2" x 10'4" Master Bedroom - 5.24m x 4.15m 17'2" x 13'6" Second Floor Bedroom 2 - 5.24m x 3.17m 17'2" x 10'4" Bedroom 3 - 3.20m x 3.03m 10'5" x 10'0" Bedroom 4 / Study - 2.98m x 2.12m 9'8" x 7'0"Show more