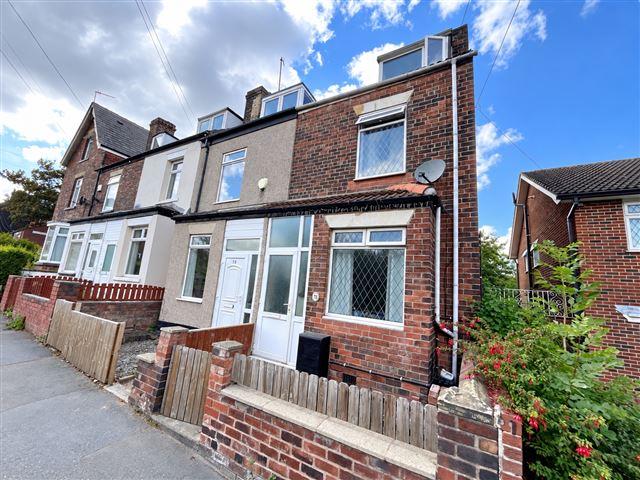
House for sale, 96 m²
Sheffield
3 bedrooms·1 bathroom
179.727 €
Listed Aug 20, 2026
About this listing
*GUIDE PRICE £150,000 - £160,000* EARLY VIEWINGS ARE HIGHLY RECOMMENDED to appreciate this well-presented and spacious three bedroom end terrace property, ideally positioned within this popular residential area. Offering generous and versatile accommodation, the property benefits from two reception rooms, modern off-shot kitchen, bathroom and a spacious attic bedroom, providing excellent additional living or bedroom space. Externally, there is an enclosed front garden together with a level, low-maintenance rear garden and brick-built outhouse. The property is conveniently located close to a range of local amenities, including shops, schools and public transport links, with Woodhouse Mill train station just a few minutes away. The excellent transport connections also provide easy access to surrounding areas. An ideal opportunity for families, first time buyers or investors, this attractive property offers well-proportioned accommodation with plenty of versatility. Accommodation Comprises: Front Porch uPVC double glazed entrance door with access into the lounge. Lounge A bright and welcoming reception room with front-facing uPVC double glazed bay window, central heating radiator, wall mounted fire and access to the dining room. Dining Room A spacious second reception room with rear-facing uPVC double glazed window, central heating radiator and useful built-in storage. Open-plan access leads through to the kitchen. Off-Shot Kitchen Fitted with a range of wall, drawer and base units with work surfaces incorporating a gas hob with oven beneath, extractor hood. There is space and plumbing for a range of appliances, together with a side-facing uPVC double glazed window, door giving access to the rear garden and wall-mounted central heating boiler. Inner Lobby Providing access to the staircase rising to the first floor. First Floor Landing Providing access to bedrooms one and two, the family bathroom and further stairs rising to the attic bedroom. Bedroom One A spacious bedroom with front-facing uPVC double glazed window, central heating radiator, useful built-in storage cupboard and ample space for bedroom furniture. Bedroom Two A further bedroom with rear-facing uPVC double glazed window, central heating radiator and space for bedroom furniture. Modern Bathroom Fitted with a modern white suite comprising bath with shower attachment, wash hand basin and low flush WC. Also benefiting from an obscure uPVC double glazed window, heated towel rail and useful built-in storage. Attic Bedroom A particularly impressive additional bedroom featuring a front-facing uPVC double glazed dormer window, central heating radiator and useful under-eaves storage. This versatile space offers excellent potential as a bedroom, home office or additional living space. Outside To the front is an enclosed fore-garden providing a pleasant approach to the property. The level rear garden is laid with AstroTurf, creating an attractive and low-maintenance outdoor space, with timber fencing providing a good degree of privacy. A brick-built outhouse provides useful additional storage. Freehold. A property offering excellent space, versatility and convenience early viewing is strongly recommended. * THREE BEDROOM END TERRACE * LOW MAINTENANCE GARDEN * MODERN HIGH GLOSS KITCHEN * TWO RECEPTION ROOMS * FAMILY BATHROOM * ACCESS TO LOCAL AMENITIES Accommodation comprises: * PORCH * LIVING ROOM : 4.09m x 3.45m (13' 5" x 11' 4") * HALL * DINING ROOM: 3.96m x 3.71m (13' x 12' 2") * KITCHEN : 3.78m x 1.8m (12' 5" x 5' 11") * BEDROOM: 3.63m x 3.3m (11' 11" x 10' 10") * BEDROOM : 2.18m x 2.08m (7' 2" x 6' 10") * BEDROOM: 5.61m x 2.74m (18' 5" x 9') * BATHROOM * GARDEN This property is sold on a freehold basis.
What's included
Garden
TypeTerraced house
Living Area96 m²
Bedrooms3
Bathrooms1
HeatingGas Central
Location
Map loading soon
Neighborhood data on demand
Nearby essentials will load when this section comes into view.
Listed on
167.745 € – 179.727 €
Mortgage calculator
Estimated monthly payment
890 €/mo
Down payment10 % · 17.973 €
17.973 €161.754 € loan
Term
Total repayable266.977 €
Interest rate4.40 %
Representative estimate · Landomo is not a mortgage broker. · Rates updated April 2026