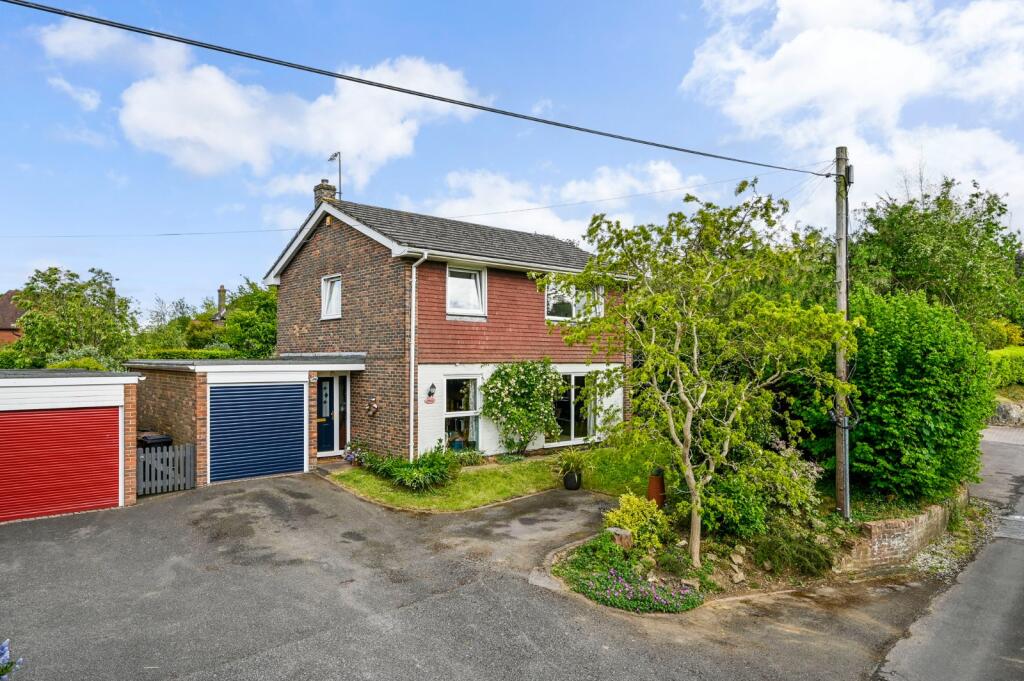
House for sale
Tonbridge
4 bedrooms·1 bathroom
619.849 €
Listed May 27, 2026
About this listing
I've always felt Westwell Lane offers the best of both worlds - peaceful rural living, yet just a short drive from Ashford. -- Toby Hodges, Ashford Homes.
#TheGardenOfEngland
A wonderful family home in a highly sought-after semi-rural location on the outskirts of Ashford, offering spacious and versatile accommodation throughout. Highlights include a large kitchen/breakfast room with doors opening onto the generous rear garden, ideal for family living and entertaining.
The property features four well-proportioned bedrooms together with a variety of flexible living spaces on the ground floor, perfectly suited to modern family life.
Viewing is highly recommended.
Janess on Westwell Lane is a fantastic four-bedroom family home set in the heart of the countryside, enjoying beautiful surrounding field views and rolling hills in the distance.
The property offers incredibly versatile living accommodation, with multiple reception rooms and four well-proportioned bedrooms, making it perfectly suited to modern family life.
Upon entering, you are welcomed by a convenient entrance hall with internal access to the single garage, which could potentially be converted subject to the necessary planning permissions. Further into the home is a spacious open-plan sitting/dining room with French doors leading out to the garden, alongside a useful downstairs study, ideal for home working.
The true heart of the home is undoubtedly the kitchen/breakfast room. A brick-built conservatory opening onto the garden creates a wonderful sense of light and space, while the kitchen itself is well equipped with integrated appliances and a thoughtfully positioned breakfast bar.
Upstairs, the property offers four nicely proportioned bedrooms, two of which benefit from useful storage alcoves, together with a family bathroom.
Outside, the west-facing garden enjoys plenty of afternoon and evening sunshine and is mainly laid to lawn with a variety of mature plants and shrubs. The property also benefits from a single garage with garden access and off-road parking for approximately three to four vehicles.
Located on the periphery of the town, the property is located just off Sandyhurst Lane, with convenient access to the M20 motorway and within a 10-15 minute drive of the International Train Station providing services to London in circa 35 minutes. The wonderful countryside that surrounds Ashford is within walking distance, with ‘The Warren’ being a popular destination for local dog walkers and then, in the other direction, a plethora of footpaths extend out towards the village of Westwell. Ashford town itself is well served by excellent schooling options, with a range of highly regarded state and private schools all within a short drive.
Useful Information
Tenure – Freehold
Council tax – Band E
Mains water
Drainage: Septic Tank
Gas central heating
Mains electricity
Flood risk – Very low
Broadband – Available
Mobile Signal Coverage – Yes
Satellite TV – Available
Viewings strictly by appointment only.
Our Ref: AHS230312
What's included
Garden
Parking
TypeDetached house
Bedrooms4
Bathrooms1
HeatingAsk Agent
Location
Map loading soon
Neighborhood data on demand
Nearby essentials will load when this section comes into view.
Listed on
Mortgage calculator
Estimated monthly payment
3.069 €/mo
Down payment10 % · 61.985 €
61.985 €557.864 € loan
Term
Total repayable920.763 €
Interest rate4.40 %
Representative estimate · Landomo is not a mortgage broker. · Rates updated April 2026