House for sale
Y Fali / Valley, Ynys Môn / Isle of Anglesey
3 bedrooms·2 bathrooms
539.840 €
Listed Oct 6, 2026
About this listing
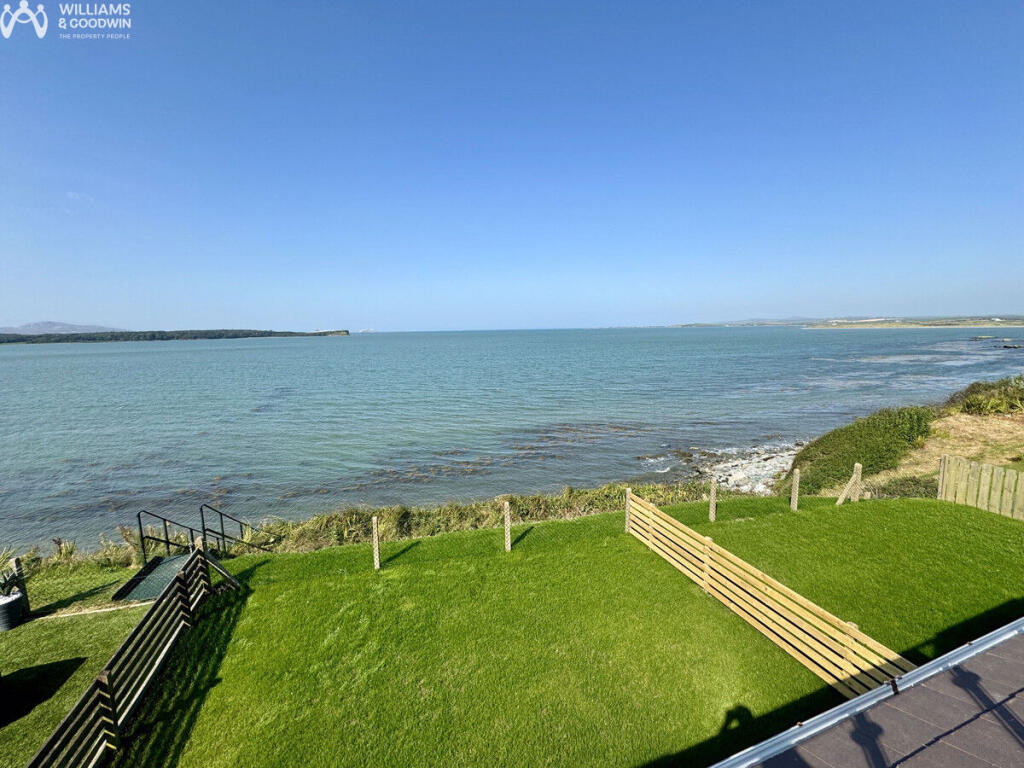
A new semi-detached house nestled in a prime waterfront position on the Alaw Estuary that flows to meet the sea at Valley. Constructed by the reputable local developers SV Owen & Son Ltd, this property hopes to provide in our view, a lifestyle of luxury and tranquillity, with breath-taking views over the water towards Holy Island, Holyhead Mountain, and the sea. Designed with meticulous attention to detail, the reception rooms are thoughtfully positioned on the first floor to maximise the stunning views. Imagine sipping your morning coffee or enjoying an evening drink on the balcony, where the only thing overlooked is the view. This home truly brings the outside in, offering a seamless blend of indoor and outdoor living.
The property boasts gas-fired central heating and uPVC double glazing, ensuring comfort and energy efficiency throughout the year. Practicality meets style with 3 bedrooms (one having an en suite), off-road parking and a garage, providing space for vehicles and storage. The enclosed garden to the rear, facing the waterfront, offers a place for relaxation.
The village offers a range of local amenities, including shops, cafes, and pubs, where residents can gather and socialise. Convenient Access: Despite its peaceful setting, Valley is well-connected to the rest of Anglesey and beyond. The A55 expressway provides easy access to the mainland, while the nearby Holyhead Port offers ferry services to Ireland. The village is also served by a railway station, making it convenient for commuters and travellers alike. The property overlooks the Penrhos Nature reserve, offering great views and a selection of walking paths.
The Property
This is a new build home, constructed by reputable local developers SV Owen & Son Ltd and is to be sold with a 10 year NHBC.
Of traditional construction with brick/block part rendered elevations, UPVC double Glazing under a tiled pitched roof.
Parking
Drive providing off road parking plus integral Garage
Services
We understand the property will benefit from mains Water, Electricity, Gas and Drainage. The road is to be adopted by the local authority.
GROUND FLOOR
Entrance Hall
uPVC entrance door, radiator, doors to:
Utility
8' 8'' x 8' 4'' (2.63m x 2.55m)
Fitted base units with worktop space over, stainless steel sink unit with single drainer and mixer tap, plumbing for washing machine, space for freezer and tumble dryer, uPVC frosted double glazed window to front, radiator.
Cloakroom
2' 9'' x 5' 1'' (0.84m x 1.55m)
Garage
19' 3'' x 10' 6'' (5.88m x 3.20m)
Integral garage with power and light connected, wall mounted gas combination boiler serving heating system and domestic hot water, uPVC double glazed window to side, Up and over door to front, door opening to side path.
Bathroom
Attractive four piece suite comprising bath, pedestal wash hand basin with tiled splashback, WC and a sizeable shower enclosure. Includes heated towel rail
Bedroom 1
16' 4'' x 10' 11'' (4.98m x 3.33m)
Radiator, uPVC sliding doors leading to rear garden, door to:
En-suite Shower Room
Three piece suite comprising pedestal wash hand basin, shower enclosure and WC, tiled splashbacks, heated towel rail and extractor fan.
Bedroom 2
16' 4'' x 8' 9'' (4.98m x 2.66m)
uPVC double glazed window to rear, radiator.
Bedroom 3
10' 9'' x 7' 8'' (3.27m x 2.33m)
uPVC double glazed window to side, radiator.
FIRST FLOOR
Landing
Radiator, doors with bolted windows above looking into Lounge and Kitchen/Diner. Door to:
WC
uPVC frosted double glazed window to side, pedestal wash hand basin and towel rail, tiled splashbacks, radiator, access to loft.
Kitchen/Diner
17' 0'' x 20' 3'' (5.19m x 6.17m) MAX Dimensions
Modern fitted kitchen with matching base and eye level units with worktop space over, matching island unit with a built-in hob with a built-in work top extractor fan, 1+1/2 bowl sink unit with single drainer and mixer tap, integrated fridge, freezer and dishwasher, space for additional fridge/freezer, fitted oven, uPVC double glazed window to front, uPVC double glazed window to side, ceiling spotlights, double door onto landing.
Lounge
18' 7'' x 20' 3'' (5.67m x 6.16m)
Two double radiators, multiple ceiling spotlights, uPVC double glazed sliding doors leading to balcony, two uPVC double glazed windows to rear.
Balcony
8' 4'' x 20' 10'' (2.55m x 6.36m)
Decked balcony with a glass pane to rear providing outstanding views of the sea, coast and towards the Holyhead Mountain.
Outside
Brick paved driveway to the front providing off road parking. Wooden fencing to both sides. Side path leading to the rear enclosed garden, mainly laid to lawn with an external store room.
Note To Buyer
Please note our client has not occupied the property and is therefore unable to give first-hand information about its condition, alterations, boundaries, neighbour relations, or other matters normally answered by an owner-occupier. Whilst we will take all reasonable steps to provide accurate information Buyers are advised to carry out all usual checks, inspections, and searches to obtain any information needed to make an informed decision and to advise their own Solicitor of this position and take appropriate advice from them
Our Agencies with The Principality Building Society:
Did you know that within our Holyhead and Llangefni offices we have an agency for the Principality Building Society - here to keep the high street alive and serve the community! So, if you are thinking of saving for your next move or just a rainy day, please do call in to say hello and discuss the range of products The Principality Building Society agency at Holyhead and Llangefni has to offer.
What's included
Garden
Garage
Parking
TypeSemi-detached house
Bedrooms3
Bathrooms2
Energy ClassB
HeatingAsk Agent
MunicipalityY Fali / Valley
Location
Map loading soon
Neighborhood data on demand
Nearby essentials will load when this section comes into view.
Listed on
Mortgage calculator
Estimated monthly payment
2.673 €/mo
Down payment10 % · 53.984 €
53.984 €485.856 € loan
Term
Total repayable801.913 €
Interest rate4.40 %
Representative estimate · Landomo is not a mortgage broker. · Rates updated April 2026