House for sale, 129 m²
London
3 bedrooms·2 bathrooms
897.365 €
6.956 €/m²
Listed Oct 8, 2026
About this listing
Guide Price £750,000 - £800,000
Tucked away within the private, gated Picture House Mews development just off Wood Street, this distinctive freehold three-bedroom house offers 1,388 sq ft of accommodation arranged across three floors, with three generous double bedrooms, impressive open-plan living space and a private roof terrace.
The sense of space is apparent as soon as you enter. An exceptionally wide entrance hall, wide doorways and generous proportions throughout give the house a noticeably greater sense of space than the typical three-bedroom property. There's also a convenient ground-floor WC.
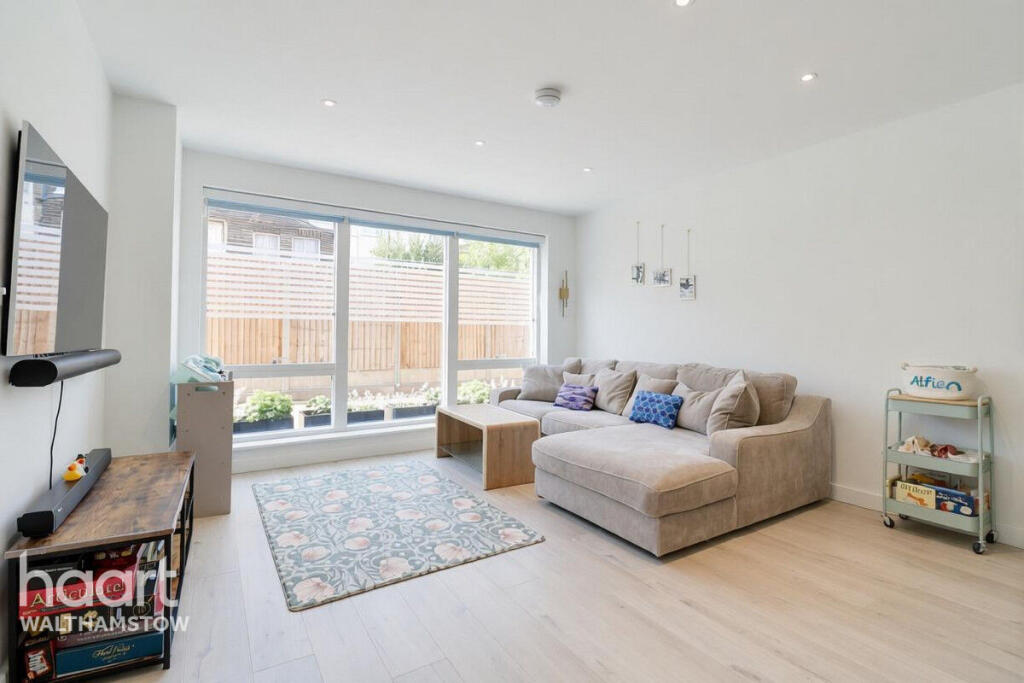
At the rear is the heart of the home: a large open-plan kitchen, dining and reception space, with plenty of room for both a full dining area and comfortable family living.
The first floor has two generous double bedrooms, a family bathroom and excellent practical storage, including a dedicated utility area.
The top floor offers a large and versatile space that can be used as a third double bedroom or additional reception room, with its own ensuite shower room and direct access onto the private 12.6 sqm roof terrace – a substantial outdoor space for relaxing, entertaining or dining outside.
There's history behind the name Picture House Mews. The development stands on the former site of the Cunard and later Broadwest Film Studios, pioneers of early British cinema. Its design pays tribute to that film-making heritage, which is also commemorated by a Waltham Forest blue plaque at the development.
A rare freehold home combining exceptional space, modern living and a fascinating piece of Walthamstow history.
Location
The location combines the privacy of a gated mews with everything Wood Street and Walthamstow have to offer. Wood Street Station is just moments away, with direct trains to Liverpool Street in around 20 minutes, while Walthamstow Village and central Walthamstow are both within easy reach.
Wood Street itself has a thriving mix of independent cafés, bakeries and shops, including Dudley's and Chocolatine, alongside the characterful Wood Street Indoor Market. Epping Forest and Hollow Ponds are just moments away, with acres of woodland and open space practically on the doorstep, while the Soho Theatre Walthamstow adds to the area's growing cultural scene.
Walthamstow's appeal has also received national recognition: The Sunday Times named it the best place to live in London in 2025, praising its combination of independent shops, green space, culture and community, and selected it again among London's best places to live in 2026.
On Your Doorstep
• Wood Street Station is just a couple of minutes' walk, with direct trains to Liverpool Street in around 20 minutes. Walthamstow Central is one stop away for the Victoria line.
• Walthamstow Village is around a 15 minute walk, with its excellent mix of independent restaurants, pubs, cafés and shops centred around Orford Road.
• Ravenswood is around a 10 minute walk away, home to the iconic God's Own Junkyard alongside local breweries and Mother's Ruin Gin Palace.
• Epping Forest and Hollow Ponds are just moments away, putting acres of woodland, walking trails and open space on your doorstep.
• Central Walthamstow is also within easy walking distance, including Soho Theatre Walthamstow and the shops, restaurants and amenities around the town centre.
Hallway
6.57m x 1.6m > 3.34m
Spotlights, radiator, lighting, electrical sockets.
Reception Room/Kitchen
7.4m x 4.07m
Flooring, spotlights, triple glazed windows, electrical sockets, custom made electrical blinds, floor and wall kitchen units, built in fridge freezer, integrated dishwasher, electrical hob/oven with extractor, radiators, splashback tiles, sunken sink with drainer and mixer taps.
Ground Floor W/C
2.55m x 1.63m
Flooring, lighting, low level w/c, triple glazed windows, wall mounted wash basin with mixer taps, heated hand rail.
First Floor Landing
5.27m x 3.09m
Spotlights, carpet flooring, radiator.
Bedroom One
3.9m x 3.83m
Lighting, electrical sockets, carpet flooring, opaque triple glazed windows, radiator, built in wardrobes.
Bedroom Two
3.97m x 3.57m
Lighting, electrical sockets, carpet flooring, opaque triple glazed windows, radiator.
First Floor Bathroom
2.56m x 1.91m
Tiled flooring and walls, low level w/c, wall mounted wash basin with mixer taps, integrated bath/shower, heated hand rail, spotlights, extractor.
Second Floor Landing
2.01m x 3.62m
Carpet flooring, electrical sockets, lighting, floor to ceiling double glazed windows.
Bedroom Three
3.36m x 3.81m
Carpet flooring, lighting, electrical sockets, floor to ceiling double glazed windows.
Ensuite Shower Room
1.47m x 3.35m
Tiled flooring, splashback tiles within shower cubicle, low level w/c, heated hand rail, opaque double glazed windows, wash basin with mixer taps, lighting, extractor.
Roof Garden/Terrace
Furtheest Points 7.5m x 3.54m
Dedicated paved seating/play area with a separated roof garden.
Disclaimer
haart Estate Agents also offer a professional, ARLA accredited Lettings and Management Service. If you are considering renting your property in order to purchase, are looking at buy to let or would like a free review of your current portfolio then please call the Lettings Branch Manager on the number shown above.
haart Estate Agents is the seller's agent for this property. Your conveyancer is legally responsible for ensuring any purchase agreement fully protects your position. We make detailed enquiries of the seller to ensure the information provided is as accurate as possible. Please inform us if you become aware of any information being inaccurate.
What's included
Garden
TypeTerraced house
Living Area129 m²
Bedrooms3
Bathrooms2
HeatingAsk Agent
Location
Map loading soon
Neighborhood data on demand
Nearby essentials will load when this section comes into view.
Listed on
Mortgage calculator
Estimated monthly payment
4.443 €/mo
Down payment10 % · 89.737 €
89.737 €807.628 € loan
Term
Total repayable1.333.002 €
Interest rate4.40 %
Representative estimate · Landomo is not a mortgage broker. · Rates updated April 2026