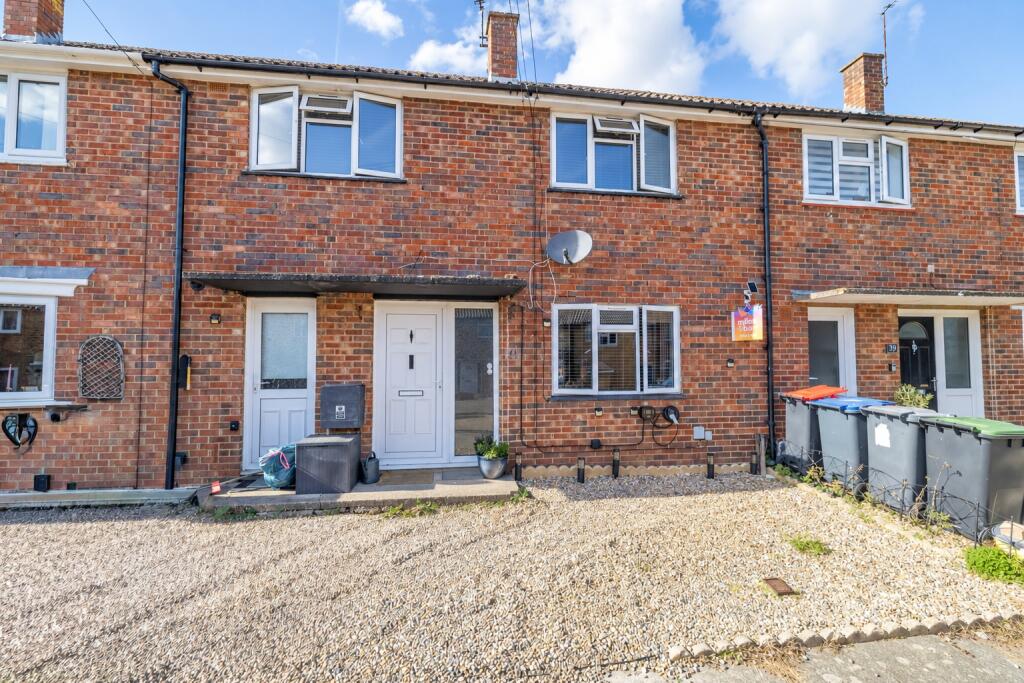
House for sale, 75 m²
Canterbury
3 bedrooms·1 bathroom
319.610 €
4.261 €/m²
Listed Oct 6, 2026
About this listing
This well proportioned three bedroom mid terrace home, situated in the popular Priest Avenue area of Canterbury, offers versatile living accommodation, useful outside space and parking. This would make an ideal family home.
On the ground floor, the property opens into a spacious living room positioned at the front and extending through much of the length of the house, creating a generous and comfortable space for everyday family living. To the rear is the kitchen, which provides direct access into the garden.
There is also an additional versatile reception room, which could be used as a separate dining room, home office or study depending on the needs of the new owners. This gives the property useful flexibility and provides additional space for family life.
Upstairs, there are three bedrooms comprising two good sized double bedrooms and a single bedroom. The accommodation is completed by a main family bathroom and a separate WC, which is particularly useful for a family home.
Outside, the property benefits from a good sized rear garden, providing plenty of space for children, entertaining or simply relaxing outdoors. There are two sheds within the garden, one of which has electricity and currently houses the tumble dryer and freezer, providing excellent additional storage and utility space.
To the front, there is parking for one vehicle, adding further convenience.
Located within Priest Avenue, the property is well placed for access to the wider Canterbury area and would make an excellent choice for a family looking for a home with good proportions, flexible living space and a useful garden.
Overall, this is a fantastic family home offering three bedrooms, generous living accommodation, a versatile additional reception room, parking and a good-sized rear garden.
EPC Rating D
Material Information
Construction Type/Materials: TBrick & Block Construction, Clay Tile Roof.
Broadband Coverage: To check broadband and mobile phone coverage please visit Ofcom here:
Identification Checks
If an offer is accepted on a property marketed by Miles & Barr, all purchasers are required to complete ID verification checks. This is a legal obligation under Anti-Money Laundering Regulations. We use a specialist third-party company to carry out these checks. The fee is £60 (including VAT) per person or £120 (including VAT) if purchasing under a company name, payable once the offer is agreed and before the sales memorandum is issued. Please note that this charge is non-refundable.
Location Summary
The property is situated within the city of Canterbury, being within easy access of the High Street and all its amenities. These include an excellent modern shopping centre, the University of Kent, Canterbury Christ Church University and other colleges, together with an excellent choice of schools in both the public and private sectors. In addition to the High Street is the Kings Mile, which is a lovely mall of boutique style shops, cafes, eateries and public houses.
Sporting and recreational opportunities nearby include: golf at Scotland Hills, Canterbury, sailing at Whitstable Yacht Club and Herne Bay, county cricket at Canterbury and day trips to France via Eurotunnel, all within easy access. In addition, the Marlowe Theatre, the spectacular Beaney House of Art & Knowledge and the Gulbenkian (theatre, cinema and café bar) at the University of Kent, all provide a wealth of excellent entertainment in Canterbury.
Canterbury has two mainline railway stations, with Canterbury West offering the high speed service to London (St Pancras 56 mins). The property is also within easy access of the A2 dual carriageway, which in turn links to the Channel Port of Dover and Brenley Corner at Faversham, adjoining the M2 / A299 (Thanet Way) linking London and the coastal towns respectively. Ashford International (15.4 miles, London St Pancras 38 mins).
Entrance Hall
Lounge/ Diner
17' 8" x 9' 10"
Kitchen
12' 7" x 9' 7"
Boiler Room/ Office
8' 0" x 6' 5"
First Floor
Bedroom
12' 6" x 9' 9"
Bedroom
8' 7" x 6' 8"
WC
Bathroom
Bedroom
12' 6" x 9' 4"
External
Garden
Off Road Parking
What's included
Terrace
Garden
TypeTerraced house
Living Area75 m²
Bedrooms3
Bathrooms1
Energy ClassD
HeatingGas Central
Location
Map loading soon
Neighborhood data on demand
Nearby essentials will load when this section comes into view.
Listed on
Mortgage calculator
Estimated monthly payment
1.583 €/mo
Down payment10 % · 31.961 €
31.961 €287.649 € loan
Term
Total repayable474.769 €
Interest rate4.40 %
Representative estimate · Landomo is not a mortgage broker. · Rates updated April 2026