House for sale, 67 m²
Romford
4 bedrooms·1 bathroom
524.843 €
7.833 €/m²
Listed Sep 8, 2026
About this listing
Set across three floors, this modern four-bedroom terraced family home on Hunters Hall Road offers plenty of flexible living space, including a loft extension, an open-plan kitchen and dining room, a separate reception room and a large conservatory. Dagenham East Underground Station is around 0.6 miles away, while local schools, shops and everyday amenities are all within walking distance.
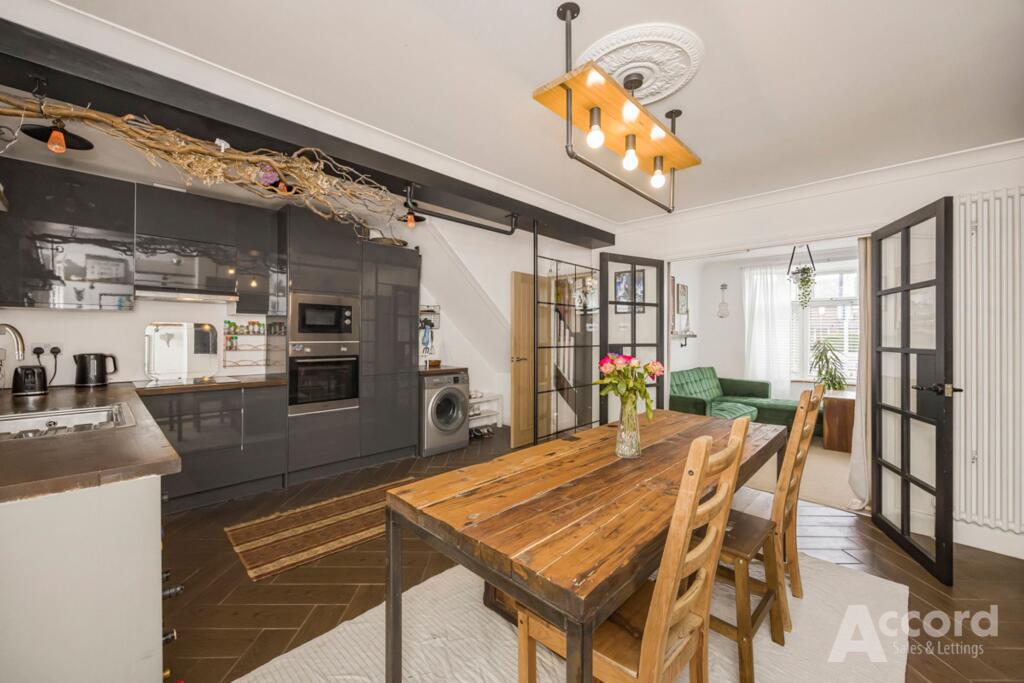
The ground floor starts with a separate front reception room, giving you a comfortable space to relax away from the main living area. To the rear is the open-plan kitchen and dining room, fitted with modern units, integrated appliances and good workspace. This leads directly into the substantial conservatory, creating an additional living area overlooking the garden and giving the ground floor a sociable, practical layout.
The first floor has three bedrooms and a family bathroom with a contemporary finish, including a bath and shower screen. The loft has been converted to provide a fourth bedroom and a separate study area, making the upper floor well suited to home working, older children, or anyone needing a little more space away from the main part of the house.
Outside, the rear garden extends to around 24 metres and offers a mix of lawn and established boundaries. The conservatory opens directly onto the garden, helping connect the indoor and outdoor space during the warmer months.
Hunters Hall Road is well placed for day-to-day convenience. Dagenham Heathway Station, on the District line, is approximately 0.5 miles away, providing direct services towards central London. Local schools, shops, and other amenities are also within walking distance, making this a practical option for families who want good space without giving up access to transport and local facilities.
The agent has not tested any apparatus, equipment, fixtures, fittings or services. Prospective purchasers should satisfy themselves as to the condition and working order of any items, and should rely on their own inspections, surveys and enquiries. Measurements, floor areas and distances are provided as a guide only and are approximate.
To comply with anti-money laundering regulations, buyers will be required to provide proof of ID and address, as well as evidence of the source of funds. A charge of £30 inc VAT per buyer or beneficial owner applies for anti-money laundering checks, payable upon acceptance of an offer
Accord Sales & Lettings also offers a lettings service. If you are considering renting your property, looking at buy to let, or would like a review of your current portfolio, please contact us using the details shown above.
EPC Rating: D
Kitchen/Dining Room
4.2m x 5.1m
Reception Room
2.8m x 3.18m
Conservatory
4.53m x 5.06m
Bedroom
3.17m x 3.92m
Bedroom
3.18m x 3.18m
Bedroom
1.9m x 2.27m
Bathroom
1.65m x 2.36m
Study
2.87m x 4.21m
Bedroom
2.75m x 4.21m
Parking - Off street
What's included
Terrace
Key Stats
Key Stats
TypeTerraced house
Living Area67 m²
Bedrooms4
Bathrooms1
Energy ClassD
HeatingGas Central
Location
Map loading soon
Neighborhood data on demand
Nearby essentials will load when this section comes into view.
Listed on
Mortgage calculator
Estimated monthly payment
2.599 €/mo
Down payment10 % · 52.484 €
52.484 €472.359 € loan
Term
Total repayable779.636 €
Interest rate4.40 %
Representative estimate · Landomo is not a mortgage broker. · Rates updated April 2026