House for sale, 86 m²
Norwich
3 bedrooms·2 bathrooms
349.325 €
4.061 €/m²
Listed Sep 16, 2026
About this listing
IN SUMMARY
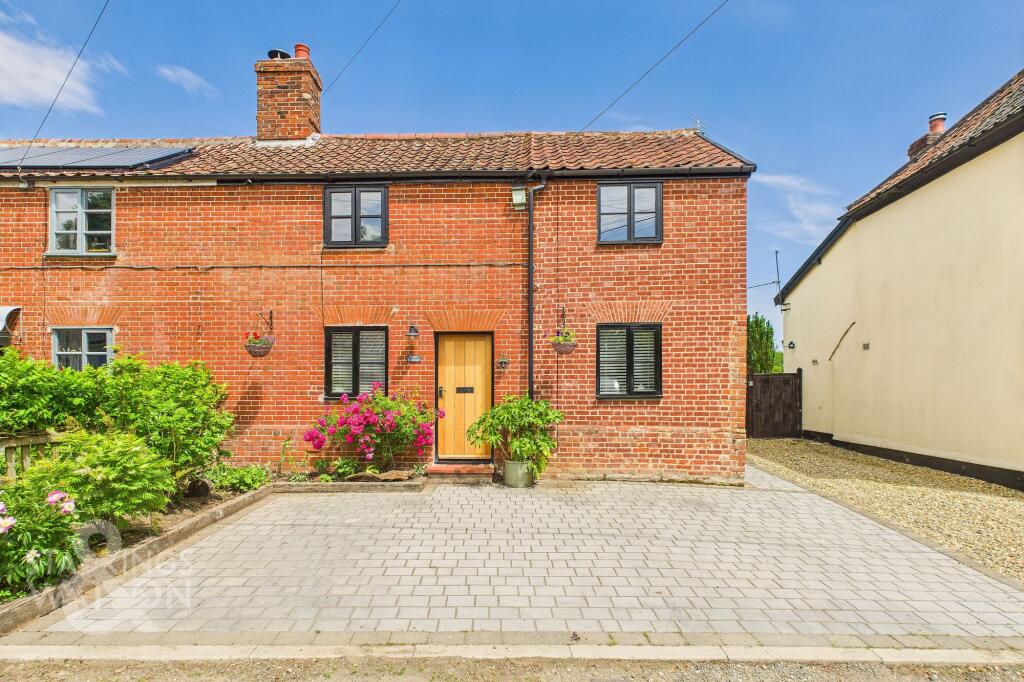
Set within a TRANQUIL VILLAGE SETTING, this character-filled SEMI-DETACHED COTTAGE presents a rare opportunity to own a charming home in a sought-after village location. Boasting THREE AMPLE BEDROOMS accessed via TWO SEPARATE STAIRCASES as well as TWO RE-FITTED BATHROOMS, this property offers over 900 sqft of internal living space filled with character features. The large sitting/dining room provides an inviting space for relaxation and entertainment, while the kitchen/breakfast room to the rear overlooks the garden and benefits from a utility space also. Outside, attractive COTTAGE STYLE GARDENS and outbuildings enhance the allure of the property, providing a serene retreat for outdoor gatherings and gardening enthusiasts. Convenient driveway parking to the front adds to the practicality of this delightful home, ensuring ease of access for residents and guests alike.
SETTING THE SCENE
Approached via the Street in the heart of the small village of Tibenham there is a block paved driveway to the front providing off road parking for 2/3 vehicles. To the side there is a direct access to the rear garden and main entrance door is found to the front.
THE GRAND TOUR
Entering via the main entrance door to the front you will find the impressive main reception room with a feature fireplace as well as alcove storage and 2x staircases leading to either side of the first floor. There is plenty of room for both sitting and dining as well as a door into the kitchen/diner beyond. Having been extended to the rear the kitchen offers ample space for a table as well as a fitted range of wall and base level units with wooden worktops over. There is then ample space for all white goods free standing as well as a back door onto the garden. A door from the kitchen leads through to the utility space with room for white goods and a storage cupboard. A door beyond leads to the ground floor bathroom which has been beautifully re-fitted in recent years offering stylish tiling, a w/c, hand wash basin and a bath with shower over.
Heading up the main staircase to the first floor landing you will find a family bathroom which has been adapted to include a shower instead of bath, w/c and hand wash basin. There are two bedrooms both with plenty of space for soft furnishings. From the smaller bedroom there is access to the main master bedroom which can also be accessed with the second staircase directly.
FIND US
Postcode : NR16 1QA
What3Words : ///newsreel.dent.mushroom
VIRTUAL TOUR
View our virtual tour for a full 360 degree of the interior of the property.
AGENTS NOTES
Buyers are advised there is a small flying freehold with the adjoining cottage. Mains electricity and water are connected. Heating is provided by Oil with drainage private via a septic tank.
EPC Rating: D
Garden
THE GREAT OUTDOORS
The attractive rear garden offers plenty of space for keen gardeners as well as entertaining. Initially there is a paved terrace providing a spot for the outside dining table. Paving leads past the timber built greenhouse to the main lawned section of garden with an array of mature planting, trees and shrubs. There is also a timber wood store, oil tank and pathway leading to the large timber outbuilding to the end of the garden. The outbuilding could easily be utilised as a home office or summer house if required.
Disclaimer
Anti-Money Laundering (AML) Fee Statement:
To comply with HMRC's regulations on Anti-Money Laundering (AML), we are legally required to conduct AML checks on every purchaser once a sale is agreed. We use a government-approved electronic identity verification service to ensure compliance, accuracy, and security. This is approved by the Government as part of the Digital Identity and Attributes Trust Framework (DIATF). The cost of anti-money laundering (AML) checks are £50 including VAT per person, payable in advance after an offer has been accepted. This fee is mandatory to comply with HMRC regulations and must be paid before a memorandum of sale can be issued. Please note that the fee is non-refundable.
General Disclaimer:
Whilst every care has been taken to prepare these sales particulars, they are for guidance purposes only. All measurements are approximate are for general guidance purposes only.
What's included
Parking
Key Stats
Key Stats
TypeSemi-detached house
Living Area86 m²
Bedrooms3
Bathrooms2
Energy ClassD
HeatingOil
Location
Map loading soon
Neighborhood data on demand
Nearby essentials will load when this section comes into view.
Listed on
Mortgage calculator
Estimated monthly payment
1.730 €/mo
Down payment10 % · 34.933 €
34.933 €314.392 € loan
Term
Total repayable518.909 €
Interest rate4.40 %
Representative estimate · Landomo is not a mortgage broker. · Rates updated April 2026