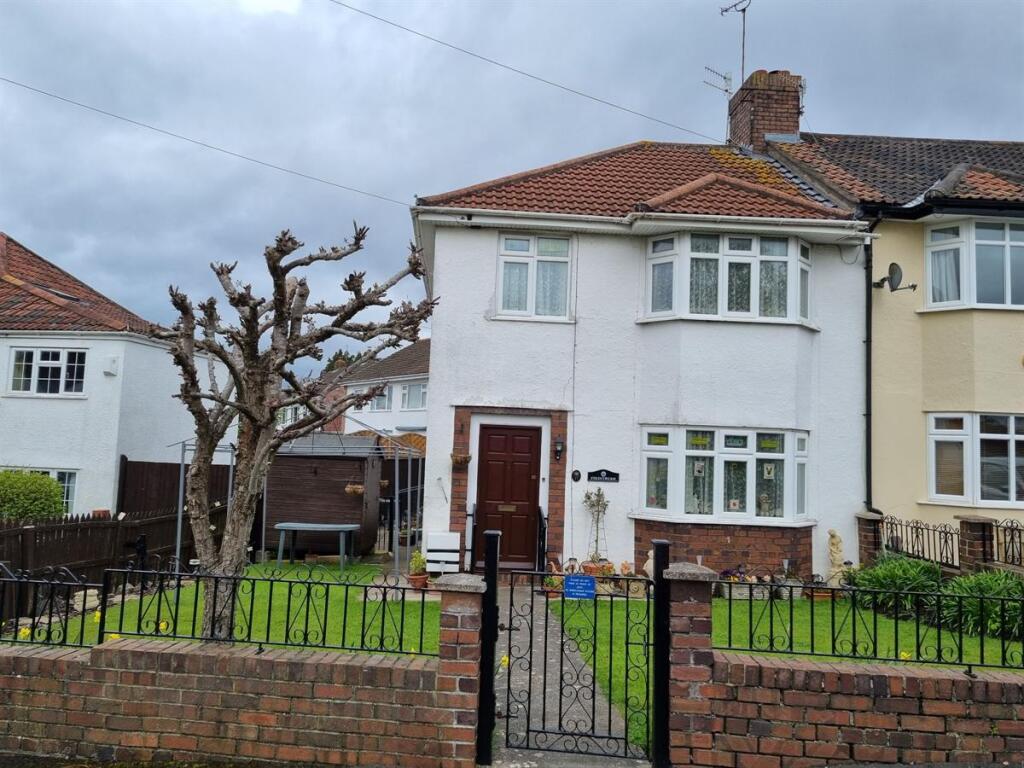
House for sale, 83 m²
Bristol
3 bedrooms·1 bathroom
655.542 €
7.898 €/m²
Listed Nov 9, 2026
About this listing
An end-terrace three-bedroom family house which is situated in a quiet cul-de-sac within a reasonably short walk of Westbury on Trym primary school and all the shops of the Village. It has two receptions, plus an extended kitchen, and there would appear to be scope for further enlargement as the gardens stretch to three sides, and we now learn that additional land to the rear is available by separate negotiation. Judging by neighbours' houses, it may even have potential to convert the loft.
Council Tax Band: Band D (£2713.68 per annum 2026/27)
Tenure: Freehold
GROUND FLOOR:
Entrance hall
4.496m x 1.803m
Timber front door with spyhole; double-glazed window to side; staircase rising to first floor over built-in storage cupboard; picture rail; radiator cabinet.
Lounge
4.039m x 3.861m
Double-glazed bay window to front; tiled fireplace and hearth with fitted gas fire; picture rail; TV pt; radiator; sliding glazed doors into...
Dining Room
3.861m x 3.429m
Double-glazed half-bay window to rear; picture rail; double radiator (plus non-functioning electric night storage heater).
Kitchen
4.013m x 2.21m
Double-glazed windows to side and rear; half double-glazed door to side; range of fitted base and wall units, in oak finish, with grey rolled-edge stone-effect worktops and tiled splashbacks; inset single-bowl single-drainer stainless steel sink with mixer tap; built-in 4-ring gas hob with fitted hood; built-in Hygena electric double oven; plumbing and space for washing machine and slimline dishwasher; vent for tumble dryer; understairs recess with space for fridge/freezer and double-glazed window to side; double radiator.
FIRST FLOOR:
Landing
Double-glazed window to side; loft hatch.
Bedroom One
3.988m x 3.302m
Double-glazed bay window to front; picture rail; radiator (plus non-functioning electric night storage heater).
Bedroom Two
3.785m x 3.48m
Double-glazed window to rear; picture rail; double radiator.
Bedroom Three
2.438m x 2.362m
Double-glazed window to front; picture rail; wall-mounted Vaillant gas-fired combi boiler and programmer; radiator.
Shower Room
2.235m x 1.676m
Frosted double-glazed window to rear; white suite of w.c., pedestal wash basin and cubicle with Mira Shower; tiled walls; towel rail radiator.
EXTERNAL:
Front/Side Garden
Wide frontage offers what would appear to be space (subject to obtaining all appropriate consents and permissions first) to provide off-street parking and/or to extend the house; currently laid mainly to lawn with shrubs and flowers; low wall to front with metal railing and matching gate; path to front door; gate to side (shared driveway).
Rear Garden
A triangular garden, bounded by high fencing, which is partly lawned, part patio and has a fishpond.
Additional Land
There is a small parcel of land behind this property which we now understand might be available by separate negotiation. Acquisition would mean that the house could be extended, without a significant loss of garden.
LOCATION:
A quiet cul-de-sac, with a choice of footpaths nearby that run down to Westbury Village where there is an array of shops, cafes, pubs and other amenities, including a primary school which achieved a good rating after its latest Ofsted inspection.
GENERAL:
Tenure
Freehold.
Council Tax Band
Band D (£2713.68 per annum 2026/27).
IMPORTANT:
These particulars do not constitute nor form part of any offer of contract, nor may they be regarded as representative. Please note that no services, appliances or fittings described in these particulars have in any way been tested by us and it is therefore recommended that any prospective buyer satisfies him/herself as to their operating efficiency before proceeding with a purchase. Please also note that photographs are used only to give an impression of the general size and style of the property, and it should not be assumed that any items shown within these pictures (internal or external) are to be included in the sale. Prospective purchasers should satisfy themselves of the accuracy of any statements included within these particulars by inspection of the property. Anyone wishing to know specific information about the property is advised to contact us prior to visiting the property, especially if in doing so long distances are to be travelled or inconvenience experienced.
INTERESTED?
If you would like to submit an offer to purchase this property, subject to contract, please contact us. In order for us to process your offer and to give our clients our best advice, we will require evidence of how you intend to fund your proposed purchase, and we may ask you to discuss, without initial cost or obligation, your proposal with an Independent Financial Adviser of our choosing for further verification. Should your offer prove to be acceptable, subject to contract, we will need to see identification documentation in line with Money Laundering Regulations.
What's included
Garden
Parking
TypeSemi-detached house
Living Area83 m²
Bedrooms3
Bathrooms1
HeatingGas
Location
Map loading soon
Neighborhood data on demand
Nearby essentials will load when this section comes into view.
Listed on
Mortgage calculator
Estimated monthly payment
3.246 €/mo
Down payment10 % · 65.554 €
65.554 €589.988 € loan
Term
Total repayable973.784 €
Interest rate4.40 %
Representative estimate · Landomo is not a mortgage broker. · Rates updated April 2026