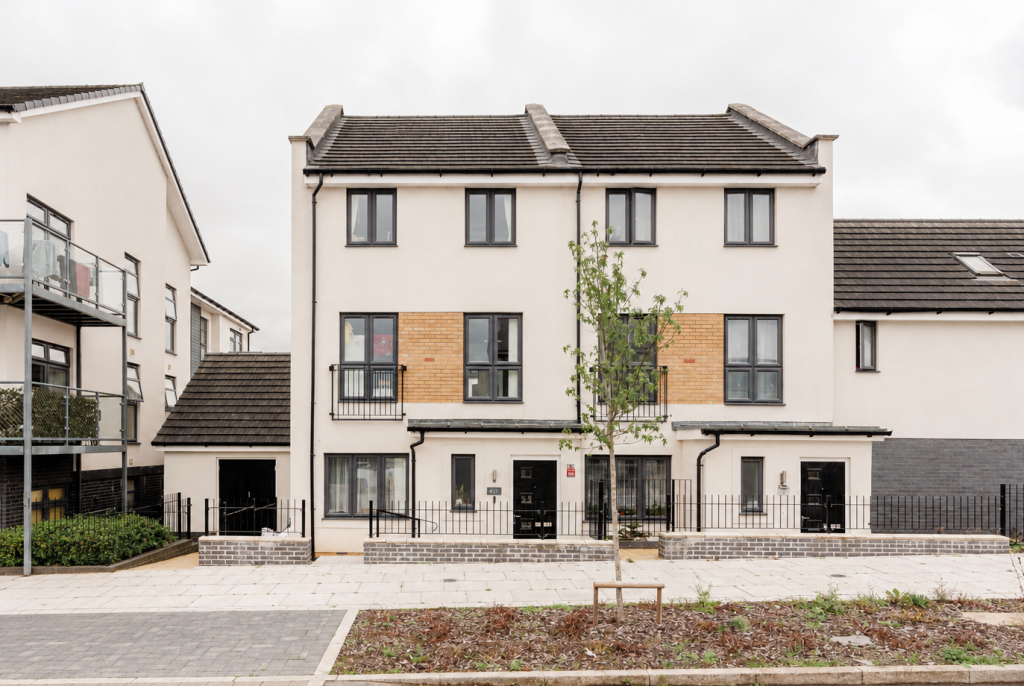
House for sale, 113 m²
Bristol, Brabazon, Charlton Hayes
4 bedrooms·3 bathrooms
466.005 €
4.124 €/m²
Listed Oct 9, 2026
About this listing
An immaculately presented four-bedroom home spanning 113m2, featuring a garage, an open-plan kitchen/diner, three bathrooms, a downstairs w/c and a recently landscaped garden
Overview
As you enter the home, you are greeted with an entrance hallway with access to the downstairs w/c with a window. To the front of the home is a spacious living room, which leads through to the open-plan kitchen/diner, with ample countertop and cupboard space, and French patio doors onto the recently landscaped garden.
The first floor has two spacious bedrooms, with the primary bedroom featuring a Juliette balcony and an ensuite shower room. There is a further family bathroom on this floor. The second floor has two more spacious double bedrooms and a Jack-and-Jill bathroom.
Outside
The garden is an idyllic locaiton, which has been recently landscaped with porcelain paving slabs, creating a patio area and a path which leads ot the newly installed gate, which accesses the rear of the home, where you will find the two parking spaces and the garage.
Location
You can find major transportation links nearby, such as the M4/M5 interchange and Cribbs Causeway, offering an excellent bus network, including the MetroBus route and the A38 for access into Bristol. Furthermore, shops, schools and Aztec West business park are in the surrounding area.
The area has lots of new development, with the Brabazon development offering a proposed area with pubs, restaurants, a new train station and bus services in the near future.
We think...
A beautifully presented home in a popular location, it would be ideal for first-time buyers, families, and buyers alike.
Material information (provided by owner)
Tenure: Freehold
EPC: B
Council tax band: D
Estate charge: £79.64 per annum
Entrance Hall
1.79m x 3.21m
W/C
1.07m x 2.07m
Living Room
3.82m x 4.53m
Kitchen / Diner
2.98m x 4.78m
Garage
2.66m x 5.44m
Landing
1.97m x 4.81m
Bedroom 1
2.7m x 4.79m
Ensuite
1.19m x 2.74m
Bedroom 4
2.29m x 2.75m
Bathroom
1.51m x 2.74m
Bedroom 2
2.53m x 4.8m
Jack and Jill bathroom
1.4m x 2.64m
Bedroom 3
2.66m x 3.59m
What's included
Garden
Parking
TypeSemi-detached house
Living Area113 m²
Bedrooms4
Bathrooms3
Energy ClassB
HeatingAsk Agent
Location
Map loading soon
Neighborhood data on demand
Nearby essentials will load when this section comes into view.
Listed on
Mortgage calculator
Estimated monthly payment
2.307 €/mo
Down payment10 % · 46.601 €
46.601 €419.404 € loan
Term
Total repayable692.233 €
Interest rate4.40 %
Representative estimate · Landomo is not a mortgage broker. · Rates updated April 2026