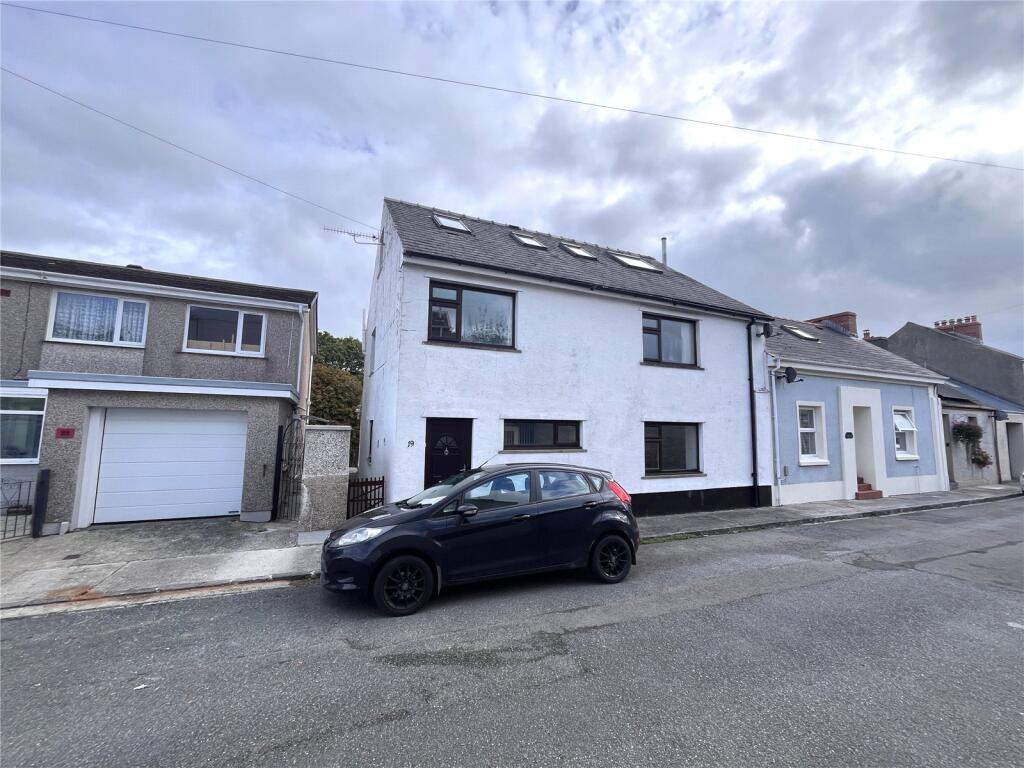
House for sale
Swansea
3 bedrooms·3 bathrooms
247.750 €
Listed Oct 7, 2026
About this listing
Spacious family Home with Views over Pembroke Commons.
Situated on the southern side of Pembroke town centre, this substantial and versatile family home enjoys a delightful outlook to the rear over the Commons recreational grounds.
Offering generous accommodation arranged over three floors, the property provides an excellent opportunity for growing families seeking flexible living space in a convenient location.
The ground floor welcomes you through a porch into a spacious entrance hallway with stairs rising to the first floor. The dual-aspect living room stretches over 24 feet in length, creating a space for relaxation and entertaining. The kitchen is fitted with a range of wall and base units, integrated appliances, and a central island. The kitchen flows seamlessly into the sun room, which benefits from a skylight and patio doors opening out to the rear garden area. Completing the ground floor are a separate dining room, utility area, and cloakroom/WC.
On the first floor, the principal bedroom enjoys views towards the recreational grounds and benefits from an en suite shower room. There are two further bedrooms and a family bathroom fitted with a corner bath and separate shower enclosure.
The second floor/attic rooms provides further flexible accommodation, including two additional rooms and shower facilities, making it ideal for larger families, or those requiring home office space.
Externally, the property fronts directly onto the pavement and benefits from gated side access leading to the rear garden. The garden is predominantly laid to lawn and enjoys an attractive open outlook, with a range of useful outbuildings including two storage rooms and a potting shed. A particular feature is the detached double garage, accessed from the rear, providing excellent parking and storage facilities.
Viewing is highly recommended to appreciate the generous accommodation, versatile layout, and desirable position close to Pembroke town centre while enjoying views across the Commons.
Location
South side of Pembroke Town centre. The rear of the property has a lovely outlook over the Commons recreational grounds.
Ground Floor
Porch
1.27m x 0.94m
Front door, door to;
Hallway
3.66m x 2.06m
Stairs to first floor, window to front aspect, radiator, doors to;
Living Room
7.32m x 4.4m
Window to front aspect and internal window to dining room, radiator, door to kitchen and dining room.
Kitchen
3.78m x 3.45m
Wall and base units with worktop over, integrated hob, ovens, dishwasher, sink with mixer tap, centre island, window to side aspect, door to living room and opening to sun room.
Utility Room
2.46m x 1.27m
Internal window to kitchen, space for white goods.
Sun Room
3.4m x 2.34m
Sky light window, patio doors to rear aspect, floor mounted central heating boiler, window to side aspect, radiator.
WC
1.35m x 0.97m
Low level WC, wash hand basin, radiator, window to rear aspect.
Dining Room
3.96m x 2.36m
Windows to rear and side aspects, radiator, internal window and door to living room.
First Floor
Landing
Stairs to second floor, storage cupboard, window to side aspect, doors to;
Bedroom 1
4.01m x 3.4m
Window to rear aspect, radiator, door to;
En Suite Shower Room
Shower enclosure, low level WC, wash hand pedestal basin, extractor fan.
Bedroom 2
4.5m x 3.18m
Window to front aspect, radiator.
Bedroom 3
4.11m x 2.3m
Window to front aspect, radiator, built in wardrobe.
Bathroom
2.46m x 2.13m
Corner bath, shower enclosure, wash hand pedestal basin, low level WC, chrome heated towel rails, window to rear aspect.
Second/Attic Floor
Landing
Sky light window, storage cupboard, doors to;
Attic room 1
3.58m x 3.43m
Sky light windows, radiator, open to;
Shower Room
1.75m x 0.79m
Shower enclosure, wash hand pedestal basin, chrome heated towel rail.
Attic Room 2
3.56m x 2.3m
Skylight window, window to side aspect, radiator.
WC
1.52m x 0.74m
Low level WC, wash hand pedestal basin.
Externally
To the front, the property directly abuts the pavement and benefits from gated side access leading to the rear garden. The rear garden is mainly laid to lawn, with access to the outbuildings, and steps leading down to the rear access and garage.
Outbuildings
Storage Room 1
4.2m x 2m
Windows with outlook to rear garden.
Storage Room 2
4.17m x 1.9m
Window to rear garden, base unit with sink.
Potting Shed
3.48m x 2.6m
To the rear of the garden, with window and door and polycarbonate roof sheets.
Double Garage
5.2m x 4.9m
Up and over electric door, side door and window.
Services
Mains gas, water, drainage and electric. Gas central heating via a boiler located within the sun room.
Council Tax
Band - D.
Directions
For Sat Nav, please use postcode - SA71 4EP.
what3words///gradually.appetite.contained
Please note
Some photos have been taken using a wide angle lens.
What's included
Garden
Garage
TypeTerraced house
Bedrooms3
Bathrooms3
HeatingGas Central
Location
Map loading soon
Neighborhood data on demand
Nearby essentials will load when this section comes into view.
Listed on
Mortgage calculator
Estimated monthly payment
1.227 €/mo
Down payment10 % · 24.775 €
24.775 €222.975 € loan
Term
Total repayable368.024 €
Interest rate4.40 %
Representative estimate · Landomo is not a mortgage broker. · Rates updated April 2026