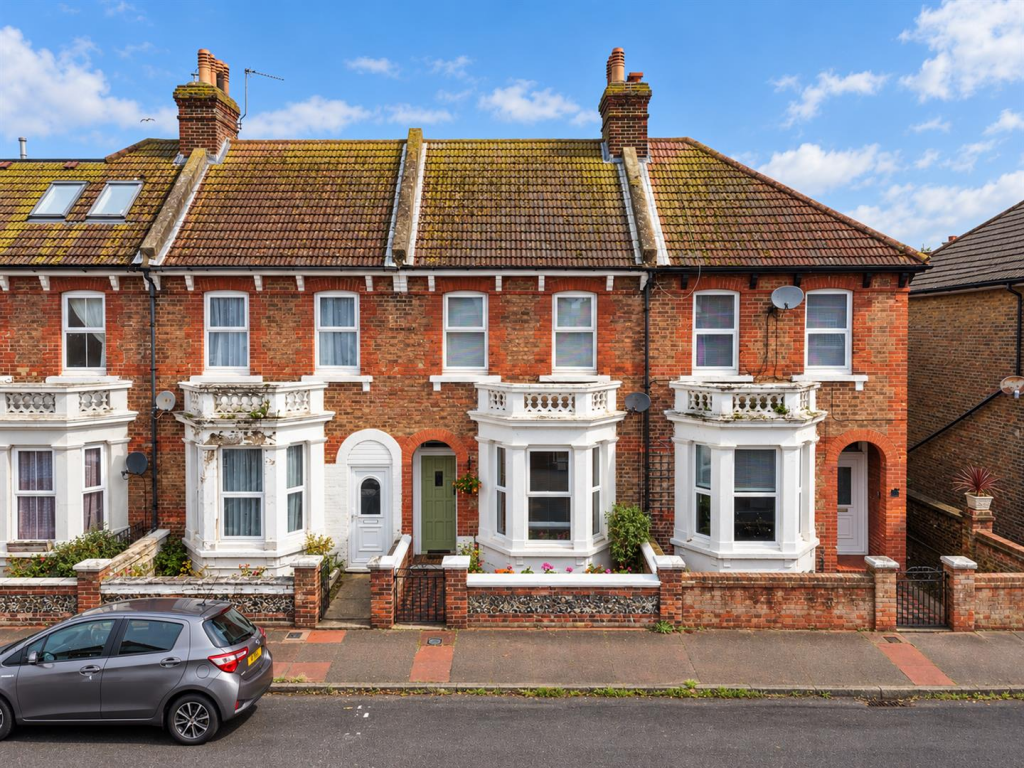
House for sale
Brighton
3 bedrooms·1 bathroom
341.809 €
Listed Oct 27, 2026
About this listing
An attractive three bedroom period terraced home, boasting a charming red brick façade, contrasting white rendered bay window and a wealth of character features. Beautifully proportioned throughout, the property offers a welcoming storm porch, impressive dual aspect double reception room providing generous lounge and dining areas, together with a fitted kitchen. The accommodation has been extended to the rear, creating additional internal space, while upstairs are three well proportioned bedrooms and a separate WC. Outside, the property benefits from a compact, low maintenance courtyard garden, ideal for those seeking outdoor space without extensive upkeep. Situated in the popular Redoubt area of Eastbourne, the house enjoys an exceptionally convenient position just moments from the seafront, Princes Park, regular bus services and a wide range of local shops, superstores and amenities. Combining period charm, generous living accommodation and a superb coastal location, this delightful home is well worth viewing.
Entrance - Front door to-
Hallway - Radiator. Decorative corbels. Stairs to first floor.
Lounge - 4.06m x 3.43m (13'4 x 11'3 ) - Radiator. Feature fireplace. Double glazed bay window to front aspect.
Dining Room - 3.20m x 2.74m (10'6 x 9'0 ) - Radiator. Double glazed window to rear aspect.
Kitchen - 3.58m x 2.64m (11'9 x 8'8) - Fitted with a range of wall and base units, surrounding worktops with inset one and a half bowl sink unit and mixer tap. Space for fridge freezer and cooker with extractor hood above. Space and plumbing for washing machine. Radiator. Understairs storage cupboard. Double glazed window and door to side aspect.
Ground Floor Shower Room/Wc - Walk in shower enclosure. Low level WC. Vanity unit with wash hand basin and mixer tap. Extractor fan. Radiator. Double glazed window to rear aspect.
Stairs From Ground To First Floor Landing - Loft access (not inspected).
Bedroom 1 - 4.57m x 3.20m (15'0 x 10'6) - Radiator. Two double glazed windows to front aspect.
Bedroom 2 - 3.25m x 2.72m (10'8 x 8'11) - Radiator. Double glazed window to rear aspect.
Bedroom 3 - 2.67m x 2.64m (8'9 x 8'8) - Radiator. Double glazed window to rear aspect.
Cloakroom - Low level WC. Double glazed window to side aspect.
Outside - The rear garden is partially paved and partially laid to artificial grass, enclosed by walled and fenced boundaries with gated rear access.
Council Tax Band = C -
What's included
Terrace
Garden
TypeTerraced house
Bedrooms3
Bathrooms1
HeatingAsk Agent
Location
Map loading soon
Neighborhood data on demand
Nearby essentials will load when this section comes into view.
Listed on
Mortgage calculator
Estimated monthly payment
1.692 €/mo
Down payment10 % · 34.181 €
34.181 €307.628 € loan
Term
Total repayable507.745 €
Interest rate4.40 %
Representative estimate · Landomo is not a mortgage broker. · Rates updated April 2026