No longer available
This listing is no longer active. We keep it here for reference, but the details may be out of date.
Commercial property for sale, 153 m²
Willoughby Street, Muthill, PH5, Crieff
418.760 €
2.737 €/m²
Listed May 26, 2026
About this listing
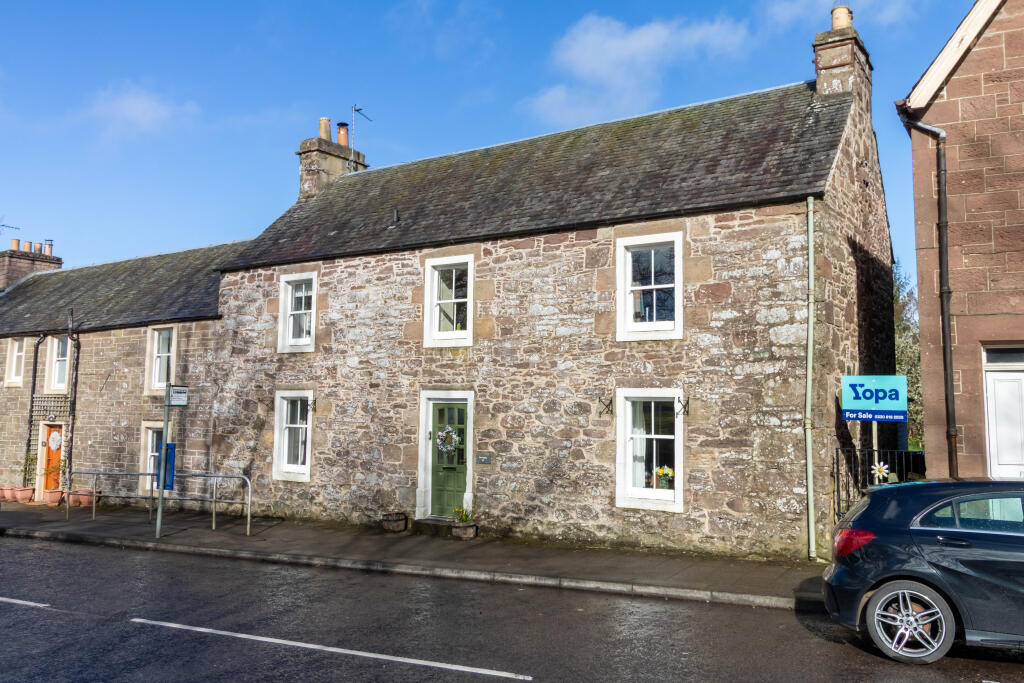
A BEAUTIFULLY SPACIOUS AND STYLISH C-LISTED TRADITIONAL HOUSE LOCATED IN THE HIGHLY SOUGHT-AFTER VILLAGE OF MUTHILL.
This wonderful property offers 153 square metres of well-presented family accommodation over 3 levels.
Entering the property form the front, there is a lovely comfortable lounge with a stove, a shower room, dining room (which also has a stove) and a kitchen. The oven and dishwasher will be included in the sale.
On the first floor there are 2 very generous double bedrooms, one of which has built-in wardrobes, and a family bathroom with a bath and separate shower cubicle.
On the upper floor there is a useful storage area, with 2 further bedrooms, one of which is currently used as a home office. Both of these bedrooms benefit from the delightful views to the rear over the gardens and countryside.
There is oil-fired central heating and some double glazing.
Externally there is a picturesque garden to the rear with a patio area and 2 sheds. As you venture down the garden there is a stream running through the garden from side to side, and the latter portion of the garden is owned by Drummond Estate, to which a peppercorn rent (currently approximately £80 per year) is paid. There is car-parking space at the rear of the property.
In summary, this is a delightful family home in a lovely village location. There are a range of shops, a fuel station and amenities available in Muthill, With Crieff, Auchterarder and Stirling all within easy reach.
A rare opportunity to acquire a substantial family home with an abundance of space, charm and character.
Dimensions;
Lounge 4.62m x 3.6m
Shower Room 3.11m x 2.64m
Dining Room 4.63m x 3.65m
Kitchen 5.1m x 3m
Bedroom 3.9m x 3.8m
Bedroom 4.76m x 3.42m
Family Bathroom 2.9m (3.84m at widest point) x 2m
Bedroom 4.94m x 3.1m
Bedroom/Office 3.41m x 3.09m
EPC Rating- E
Council Tax Band- E
Tenure- Freehold
Viewing Arrangements/Enquiries/Offers: Please book online or contact YOPA on
Alternatively, you can call the local agent Wayne Robertson on , or e-mail wayne.
To download the home report either go to the property advert on the Yopa website, or click the link below.
Disclaimer
Whilst we make enquiries with the Seller to ensure the information provided is accurate, Yopa makes no representations or warranties of any kind with respect to the statements contained in the particulars which should not be relied upon as representations of fact. All representations contained in the particulars are based on details supplied by the Seller. Your Conveyancer is legally responsible for ensuring any purchase agreement fully protects your position. Please inform us if you become aware of any information being inaccurate.
What's included
Parking
SubtypeAsk Agent
Floor Area153 m²
Energy ClassE
Location
Map loading soon
Neighborhood data on demand
Nearby essentials will load when this section comes into view.
Listed on
Mortgage calculator
Estimated monthly payment
2.074 €/mo
Down payment10 % · 41.876 €
41.876 €376.884 € loan
Term
Total repayable622.053 €
Interest rate4.40 %
Representative estimate · Landomo is not a mortgage broker. · Rates updated April 2026