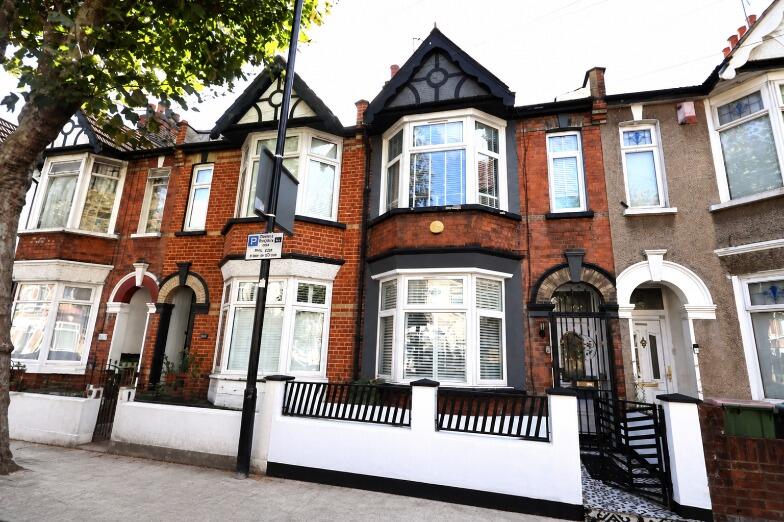
House for sale
London
2 bedrooms·2 bathrooms
531.852 €
Listed Oct 5, 2026
About this listing
Michael Steven are delighted to offer this attractive two double bedroom Victorian house, situated on a sought-after residential road within the popular Brampton School catchment.
The property has been modernised while retaining many of its original Victorian features, including fireplaces, cornicing, coving and ceiling roses. The ground floor offers a spacious through lounge, modern fitted kitchen and modern bathroom.
Upstairs are two good-sized bedrooms, with the master benefiting from an en-suite shower room. There is also a loft room, accessed via a staircase, providing useful additional space. Please note, the loft conversion has been carried out without planning or building regulations approval.
The rear garden is a real feature, with decking, mature shrubs and trees creating a lovely, relaxing space. A useful rear outbuilding benefits from plumbing and electricity, with an outside hot and cold water tap also provided.
Ideally located for Central Park, Newham General Hospital, local amenities and transport links. An attractive Victorian home combining period character, modern improvements and a lovely garden.
Property additional info
Living Room: 11' 2" x 23' (3.40m x 7.01m)
Storage
Kitchen: 9' 2" x 10' 3" (2.79m x 3.12m)
Bathroom: 9' 3" x 4' 11" (2.82m x 1.50m)
Master ensuite: 14' 5" x 11' 6" (4.39m x 3.51m)
Ensuite: 8' 5" x 3' 1" (2.57m x 0.94m)
Bedroom: 9' 2" x 11' 6" (2.79m x 3.51m)
Loft room: 13' 1" x 14' 4" (3.99m x 4.37m)
Outhouse / office/ study room/gym: 13' 1" x 10' 8" (3.99m x 3.25m)
Store
Living Room: 11' 2" x 23' (3.40m x 7.01m)
Storage
Kitchen: 9' 2" x 10' 3" (2.79m x 3.12m)
Bathroom: 9' 3" x 4' 11" (2.82m x 1.50m)
Master ensuite: 14' 5" x 11' 6" (4.39m x 3.51m)
Ensuite: 8' 5" x 3' 1" (2.57m x 0.94m)
Bedroom: 9' 2" x 11' 6" (2.79m x 3.51m)
Loft room: 13' 1" x 14' 4" (3.99m x 4.37m)
Outhouse / office/ study room/gym: 13' 1" x 10' 8" (3.99m x 3.25m)
Construction materials used: Brick and block.
Water source: Direct mains water.
Electricity source: National Grid.
Heating Supply: Central heating (gas).
What's included
Terrace
Garden
TypeTerraced house
Bedrooms2
Bathrooms2
HeatingGas Central
Location
Map loading soon
Neighborhood data on demand
Nearby essentials will load when this section comes into view.
Listed on
Mortgage calculator
Estimated monthly payment
2.633 €/mo
Down payment10 % · 53.185 €
53.185 €478.667 € loan
Term
Total repayable790.047 €
Interest rate4.40 %
Representative estimate · Landomo is not a mortgage broker. · Rates updated April 2026