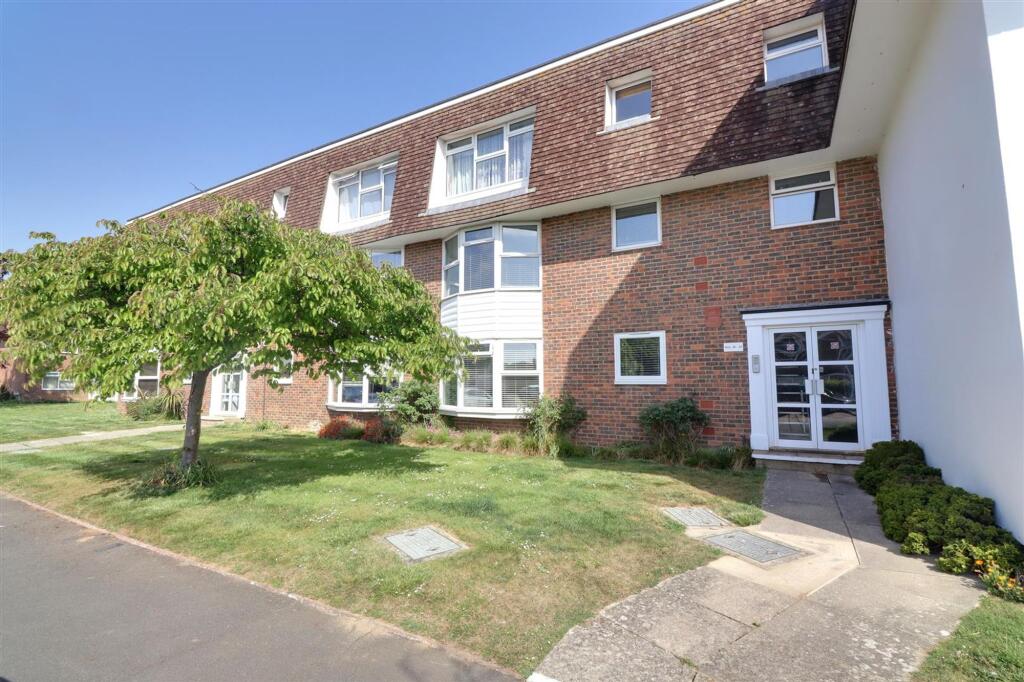
2-bed apartment for sale, 62 m²
Worthing, West Sussex
2 bedrooms·1 bathroom
262.756 €
4.238 €/m²
Listed Oct 12, 2026
About this listing
A contemporary two double bedroom ground floor flat with views over the communal grounds and lake located to the rear of the property. Briefly the accommodation comprises: entrance hall, lounge/dining room, kitchen, two double bedrooms and bathroom/wc. Externally a lake and well kept communal grounds surround the property. The property is within convenient and close proximity to popular bus routes, shopping facilities, and local amenities.
Communal Entrance Hallway
Private front door to flat, only flat on the ground floor so very private.
Entrance Hallway
0.86m x 3.68m
Private front door, carpeted floor, security telephone entry system, wall mounted electric fuseboard, wall mounted thermostat, fitted storage cupboard housing hot water cylinder with slatted shelving above, smoke detector.
Bay Fronted Lounge
3.76m x 5.13m
Carpeted floor, wall mounted electric heater, wooden panelled feature wall, television point, various power points, skimmed ceiling, PVCU double glazed bay window.
Master Bedroom
3.0m x 4.37m
Carpeted floor, wall mounted electric heater, PVCU double glazed window, wooden panel effect feature wall, fitted triple wardrobe with various hanging rails & shelving, television point, various power points.
Bedroom Two
3.05m x 3.61m
Carpeted floor, wall mounted electric heater, PVCU double glazed window, built in wardrobes with various hanging rails & shelving, skimmed ceiling.
Kitchen
2.72m x 2.97m
Tiled floor, roll edge laminate work surfaces with cupboards below & matching eye level cupboards, integrated eye level oven & grill, inset four ring electric hob with extractor fan above, space & provision for washing machine and fridge freezer, tiled splashback, inset stainless steel single drainer sink unit with mixer tap, various power points, recessed shelving, textured ceiling, PVCU double glazed window.
Modern Family Bathroom
1.75m x 2.18m
Tiled floor with underfloor heating. Fully tiled walls, chrome ladder style heated towel rail, low flush WC, contemporary hand wash basin with mixer tap, P-shaped panel enclosed jacuzzi bath with power shower above, extractor fan, wall mounted vanity unit with mirrored front, downlighters, skimmed ceiling.
Private Storage Cupboard
Having hanging hooks & being a convenient storage space externally from the apartment.
Communal Garden
Westlake Gardens has beautifully maintained communal grounds including a lake with bridge over, various lawn areas, flower and shrub borders.
Parking - On street
Parking on street on a first come first serve basis.
What's included
Cellar
Area62 m²
Bedrooms2
Bathrooms1
SubtypeStandard flat
Energy ClassE
HeatingAsk Agent
MunicipalityWorthing
Location
Map loading soon
Neighborhood data on demand
Nearby essentials will load when this section comes into view.
Listed on
Mortgage calculator
Estimated monthly payment
1.301 €/mo
Down payment10 % · 26.276 €
26.276 €236.480 € loan
Term
Total repayable390.314 €
Interest rate4.40 %
Representative estimate · Landomo is not a mortgage broker. · Rates updated April 2026