House for sale
Torquay
2 bedrooms·1 bathroom
223.787 €
Listed Sep 18, 2026
About this listing
A well-presented two-bedroom property offering spacious living accommodation, a fitted kitchen and bathroom, two double bedrooms, and deceptively generous gardens, all located in the heart of Newton Abbot.
The accommodation begins with a spacious living room featuring wood-effect flooring, a double-glazed window to the front aspect, and an attractive open fireplace with a brick surround. This opens through to a lounge/dining area with useful space beneath the staircase, ideal for a home office.
A door from here leads to the kitchen/breakfast room, which forms part of a rear extension. The kitchen benefits from a matching range of wall and base units, a stainless steel sink and drainer, continued flooring from the living area, and space and plumbing for a washing machine, tumble dryer, dishwasher, cooker, and fridge/freezer. A skylight provides an abundance of natural light, and there is also a cupboard housing the combination boiler.
From the kitchen, a door provides access to a modern fitted shower room comprising a low-level WC, pedestal wash hand basin with storage beneath, and a good-sized walk-in shower. The room is finished with fully tiled walls and flooring and benefits from a double-glazed window to the rear.
From the dining area, stairs rise to the first floor landing, which provides access to two double bedrooms, both featuring double-glazed windows to the front or rear aspect. The principal bedroom also benefits from a hatch providing access to the loft space.
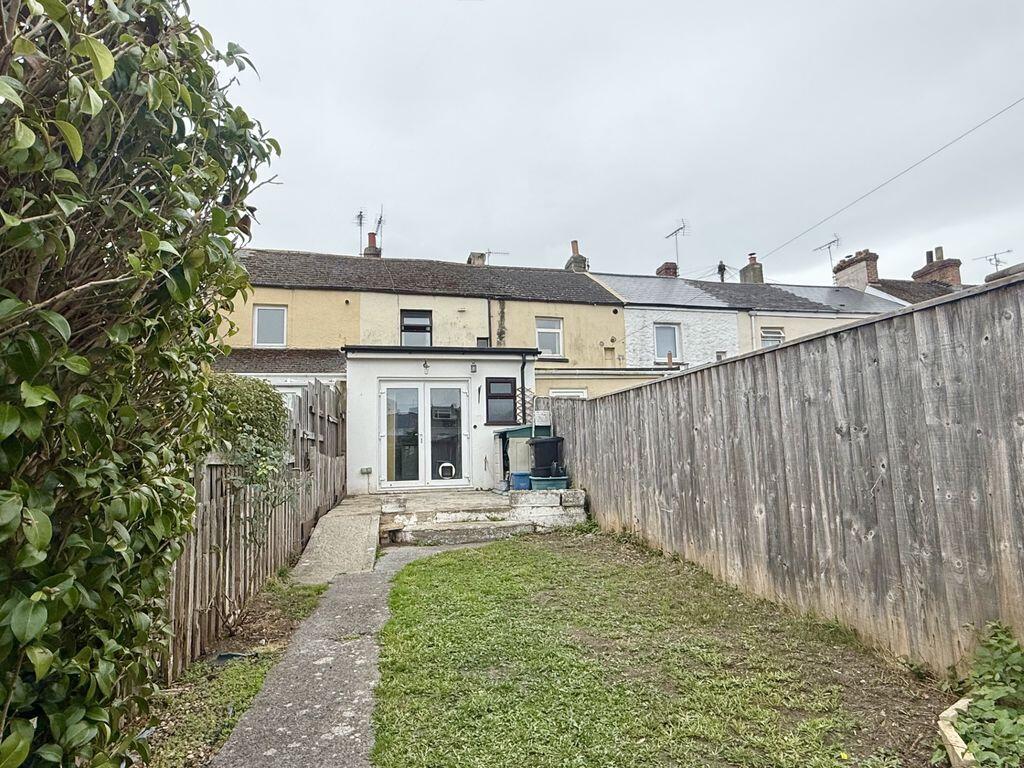
Externally, the property enjoys deceptively spacious rear gardens. Double doors from the kitchen/breakfast room open onto a patio area, providing an ideal space for outdoor dining and entertaining. This leads down to a level lawn with a pathway extending to a further patio area, bordered by raised flower beds. Gated rear access leads to a car park where off-road parking is available.
LOUNGE AREA - 3.25m x 3.45m (10'8" x 11'4")
DINING AREA - 3.45m x 3.4m (11'4" x 11'2")
KITCHEN /BREAKFAST ROOM (17'5 X 12'3)
SHOWER ROOM - 3m x 0.99m (9'10" x 3'3")
BEDROOM ONE - 3.12m x 2.9m (10'3" x 9'6")
BEDROOM TWO - 3.02m x 2.49m (9'11" x 8'2")
What's included
Garden
Parking
TypeTerraced house
Bedrooms2
Bathrooms1
HeatingAsk Agent
Location
Map loading soon
Neighborhood data on demand
Nearby essentials will load when this section comes into view.
Listed on
Mortgage calculator
Estimated monthly payment
1.108 €/mo
Down payment10 % · 22.379 €
22.379 €201.408 € loan
Term
Total repayable332.427 €
Interest rate4.40 %
Representative estimate · Landomo is not a mortgage broker. · Rates updated April 2026