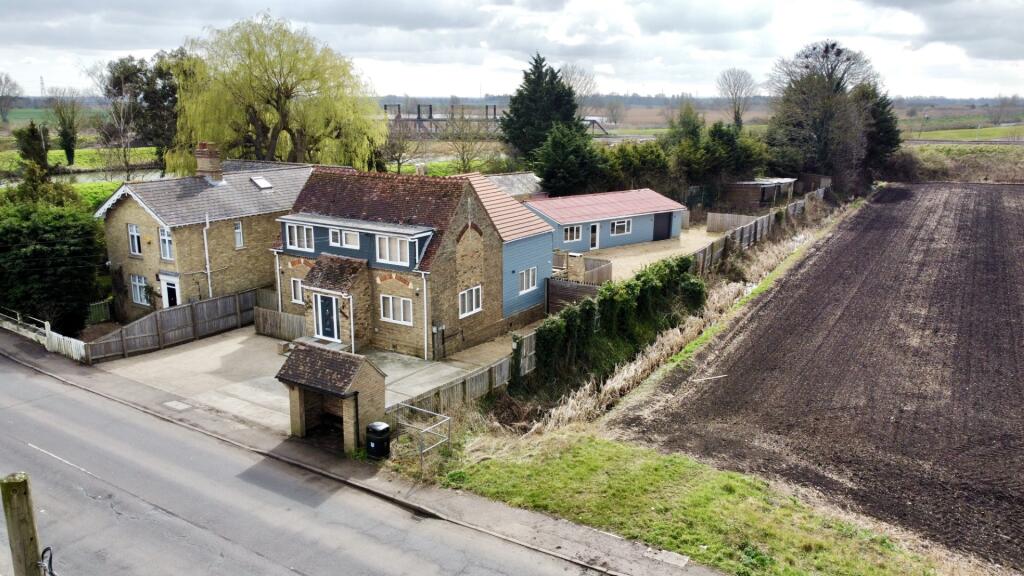
House for sale, 175 m²
East Cambridgeshire, Ely
4 bedrooms·2 bathrooms
569.681 €
3.255 €/m²
Listed Oct 27, 2026
About this listing
A rare opportunity to acquire a good sized four bedroom detached family home situated on approx. 1/3 of an acre plot with ample parking, large games room/outbuilding with aircon and offered for sale with no upward chain.
QUEEN ADELAIDE
is a small hamlet, which is situated about half a mile from the Cathedral City of Ely.
ENTRANCE PORCH
Entrance door into entrance porch with staircase rising to first floor, laminate flooring and door leading to:-
LOUNGE
8.87 m x 4.88 m (29'1" x 16'0")
Dual aspect with windows to either side and windows to front aspect, feature fireplace with solid fuel burner (not in use), two radiators and door leading to:-
KITCHEN/DINER
6.85 m x 4.13 m (22'6" x 13'7")
Fitted with a range of base and wall units with work surfaces over, stainless steel sink unit with mixer tap over. Built-in dishwasher, electric hob with extractor over, built-in double oven, built in fridge and built in freezer. Laminate flooring, double patio doors opening to raised patio, breakfast bar and radiator. New double glazed windows to rear and side aspects and door leading to:-
UTILITY ROOM
with door leading to rear, double glazed window to side aspect, fitted with a range of base units with work surfaces over, sink unit, plumbing for washing machine and space for tumble dryer.
DOWNSTAIRS SHOWER ROOM
Fitted with a three-piece suite comprising low level WC, wash hand basin and single shower cubicle. Tiled splashbacks, vinyl flooring and heated towel rail.
FIRST FLOOR LANDING
with built-in storage cupboard and built-in airing cupboard.
BEDROOM ONE
4.47 m x 4.37 m (14'8" x 14'4")
with double glazed window to front aspect, single radiator and walk-in double wardrobe with hanging rails & shelving.
BEDROOM TWO
4.47 m x 4.34 m (14'8" x 14'3")
with double glazed window to rear aspect, built-in storage cupboard, radiator.
BEDROOM THREE
4.40 m x 3.70 m (14'5" x 12'2")
with double glazed window to rear aspect, built-in wardrobe, radiator.
BEDROOM FOUR
3.49 m x 3.33 m (11'5" x 10'11")
with double glazed window to front aspect, radiator.
FAMILY BATHROOM
Fitted with a three-piece suite comprising low level WC wash hand basin and bath. Tiled splashbacks vinyl flooring and heated towel rail.
EXTERIOR
To the front is a large block paved and concreted area allowing off-road parking for numerous cars, side driveway in turn leads to gated access to the rear.
The rear garden is of excellent size and has been sectioned off to create four different areas. Directly behind the back of the property is a raised patio area and steps leading down to an enclosed BBQ area. Side gated access then leads to a secure play area.
Directly behind these two zones is a further large gravel area allowing further parking for numerous cars, the games room as well as the double garage. The gym/games room has two glazed windows to front aspect, an air-conditioning unit there, built-in storage area and door to the double garage which has remote control rolling door. A further area has an old barn and has potential to be converted into an outside office or a play area.
GAMES ROOM/OUTBUILDING
9.47 m x 7.69 m (31'1" x 25'3")
AGENTS NOTE
The property has been fitted with a new heating system / air source heat pump since the last EPC was carried out.
What's included
Garden
Parking
TypeDetached house
Living Area175 m²
Bedrooms4
Bathrooms2
HeatingAir Source Heat Pump
MunicipalityEast Cambridgeshire
Location
Map loading soon
Neighborhood data on demand
Nearby essentials will load when this section comes into view.
Listed on
Mortgage calculator
Estimated monthly payment
2.821 €/mo
Down payment10 % · 56.968 €
56.968 €512.713 € loan
Term
Total repayable846.241 €
Interest rate4.40 %
Representative estimate · Landomo is not a mortgage broker. · Rates updated April 2026