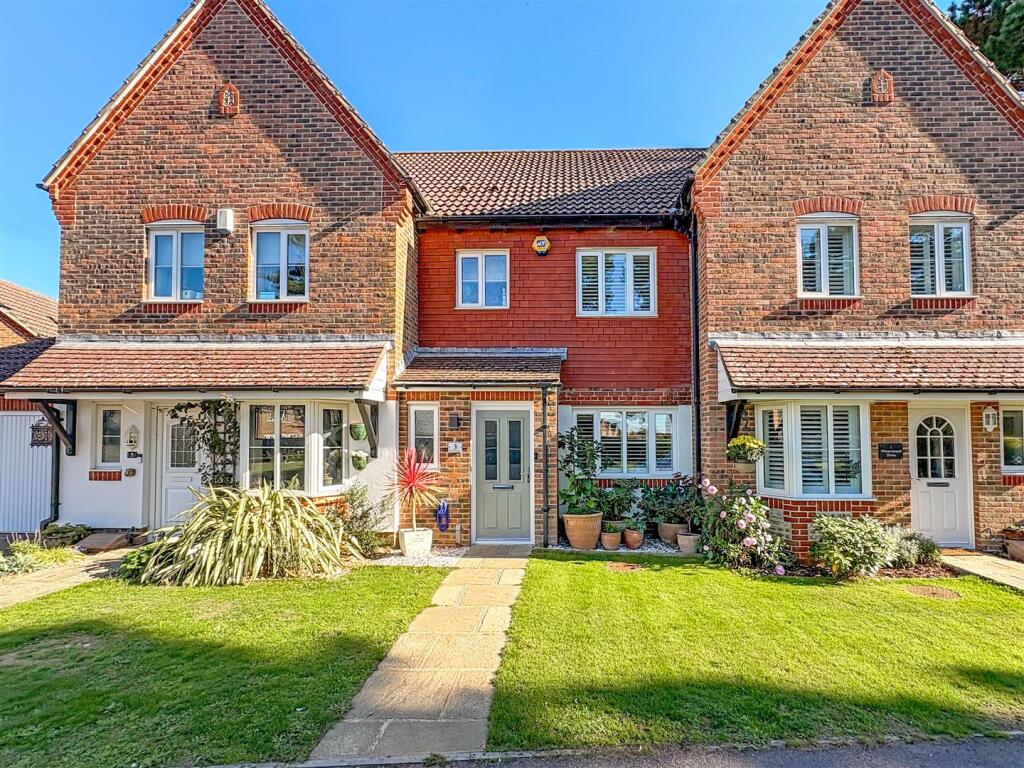
House for sale
Brighton
3 bedrooms·2 bathrooms
412.916 €
Listed Oct 8, 2026
About this listing
Deceptively Spacious Three Bedroom Mid Terrace Home | Finished To A Beautiful Standard Throughout | Landscaped Rear Garden | Garage + Driveway Adjacent To The Property | Welcoming Entrance Hall With Feature Wall Paneling | Large Living Room With Media Wall + Bespoke Window Shutters | Kitchen/Dining Room With Double Doors To Garden + Understairs Storage | Ground Floor Cloakroom | Two First Floor Double Bedrooms - Both With Built-In Wardrobes + Bespoke Shutters | Family Bathroom With Bath + Up-And-Over Shower | Top Floor Master Bedroom With Built-In Wardrobes, Eaves Storage + Beautiful En-Suite Shower Room | Low Maintenance Rear Garden - Patio, Astro-Turf, Raised Patio With Pergola | Pleasant Outlook From The Front Onto Green Spaces | Close Proximity To Brookfield Park With Lake, Wildflower Meadows + Recreational Facilities | Close To Amenities + Transport Links | Viewing Highly Advised
Glyn-Jones & Company are pleased to present to the market this deceptively spacious three bedroom home. Finished to a beautiful standard throughout, the property boasts a fully landscaped rear garden as well as a garage and off road parking.
The property comprises a welcoming entrance hall with feature wall paneling leading through to the large living room. This bright and airy space benefits from a media wall with electric fireplace as well as bespoke window shutters. The kitchen/dining room is well equipped with plenty of storage and worktop space, with ample provision for further appliances. Double doors open out to the enclosed rear garden. An understairs storage cupboard, accessed from the kitchen, provides further cupboard space. A downstairs cloakroom completes the ground floor.
On the first floor are two double bedrooms, both with fitted built-in wardrobes and bespoke window shutters. The family bathroom is of a good size, incorporating a bath with up-and-over shower. An airing cupboard completes this floor. Upstairs, the impressive master bedroom also benefits from bespoke window shutters and is complemented by ample wardrobe and eaves storage, as well as a tastefully re-designed en-suite shower room. A further storage cupboard accessed via the landing completes the accommodation.
Externally, the appealing rear garden is of low maintenance with patio, a small section of astro-turf and a raised patio to the rear with a pergola, perfect as a seating area. To the front, a garage and driveway adjacent to the property provides further storage and parking. The home enjoys a pleasant outlook from the front onto green spaces and mature trees, with a small play park situated just within comfortable proximity. Located just moments from Brookfield Park, the new owner can enjoy walks around the lake, wildflower meadows, woodland and play park offered here.
The property has been decorated and improved to a very high standard, boasting the perfect opportunity for those looking for a 'turn-key' home. Early viewing is highly advised to avoid disappointment.
Watersmead Drive is situated in a popular residential area of Littlehampton, conveniently positioned for access to both Rustington and Littlehampton town as well as surrounding coastal communities. Everyday amenities are close at hand, with local shops, supermarkets, schools and more all easily accessible. The property is well placed for access to the seafront and local green spaces. Transport links are convenient, with bus stops very close by and Littlehampton mainline station offering rail links across the South Coast and beyond. Road connections are also accessible, with the A27 providing routes towards Worthing, Brighton and further afield, making the location particularly convenient for commuters
Agent's Note: Should a purchaser have an offer accepted, we use a specialist third-party service to verify your identity in accordance with HMRC Guidelines. The cost of these checks is £48 including VAT for single purchaser and £60 including VAT for two or more purchasers total, which must be paid in advance when an offer is agreed and prior to a sales memorandum being issued. This fee is non-refundable.
‘Should a purchaser have an offer accepted, we use a specialist third-party service to verify your identity in accordance with HMRC Guidelines. The cost of these checks is £48 including VAT for single purchaser and £60 including VAT for two or more purchasers total, which must be paid in advance when an offer is agreed and prior to a sales memorandum being issued. This fee is non-refundable.’
What's included
Terrace
Garden
Parking
TypeTerraced house
Bedrooms3
Bathrooms2
HeatingAsk Agent
Location
Map loading soon
Neighborhood data on demand
Nearby essentials will load when this section comes into view.
Listed on
Mortgage calculator
Estimated monthly payment
2.045 €/mo
Down payment10 % · 41.292 €
41.292 €371.624 € loan
Term
Total repayable613.371 €
Interest rate4.40 %
Representative estimate · Landomo is not a mortgage broker. · Rates updated April 2026