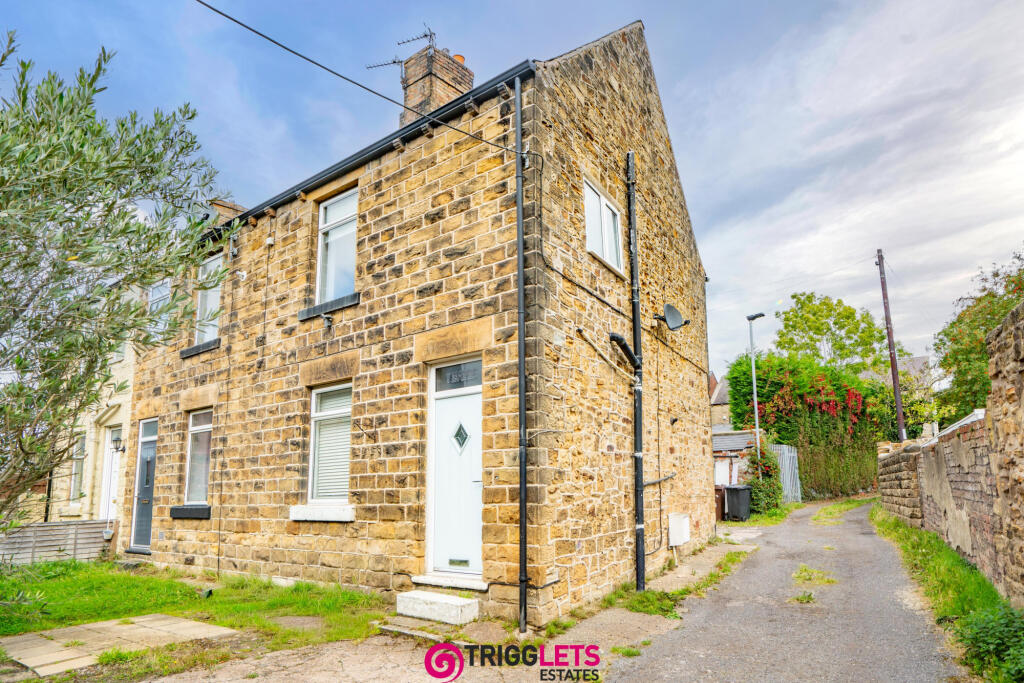
House for sale
Barnsley, South Yorkshire
3 bedrooms·1 bathroom
165.906 €
Listed Oct 5, 2026
About this listing
Offered for sale with No Upper Vendor Chain is this attractive stone cottage set in a great location off the beaten track with off road parking and three bedrooms. This lovely property would appeal to first time buyers, families and couples.
Being ideally place for daily walks with Wombwell Woods on your door steps and excellent road links for the daily commute.
The properties location provides easy access to the local shops at Platts Common the Tesco Supermarket close by and well regarded local schools.
The property has the benefit of gas central heating and double glazing. With the accommodation briefly comprising Kitchen, Lounge, Two First Floor Bedrooms and the Bathroom and a Second Floor Bedroom.
Kitchen - 4.08 x 3.07 m (13′5″ x 10′1″ ft)
Having a rear facing double glazed window and a rear facing entrance door. There is a range of wall and base units with grey cupboard doors and wooden worktops, with an inset stainless steel sink with side drainer and mixer taps, gas hob with extractor fan over, electric oven, plumbing for a washing machine, tiled splash back, inset downlights, integral fridge and freezer and a central heating radiator.
Lounge - 4.90 x 3.43 m (16′1″ x 11′3″ ft)
Having a front facing double glazed window and front facing entrance door, with the main focal point being the fire place with a cast iron fire grate, TV aerial point and a central heating radiator.
First Floor Landing
The staircase from the kitchen rises to the first floor landing where there is a rear fcaing double glazed window.
Bedroom One - 3.43 x 3.00 m (11′3″ x 9′10″ ft)
Having a front facing double glazed window, original cast iron fireplace and a central heating radiator.
Bedroom Two - 3.07 x 2.38 m (10′1″ x 7′10″ ft)
Having a rear facing double glazed window and a central heating radiator.
Bathroom - 2.42 x 1.90 m (7′11″ x 6′3″ ft)
Having a side facing opaque double glazed window with a three piece bathroom suite which comprises a panelled bath with mixer taps, low flush WC, wash hand basin, downlights, tiled flooring, tiled walls and a chrome towel radiator.
Attic Bedroom Three - 4.21 x 4.20 m (13′10″ x 13′9″ ft)
Having a rear facing double glazed window and a central heating radiator.
Outside
To the front of the property is an hard standing area which can be used for parking. At the rear of the property is a block of outhouses with number three having two, there is also a concrete hard standing area to the rear.
General Information x (0′0″ x 0′0″ )
Tenure: Freehold EPC Rating: D Council Tax Band: A
Money Laundering Regulations 2003 x (0′0″ x 0′0″ )
Prospective purchasers are advised that we will ask for identification documentation and proof of financial status when an offer is received. We ask that this is made available at the earliest opportunity to prevent any unnecessary delay in agreeing a sale.
Disclaimer 1 x (0′0″ x 0′0″ )
We always endeavour to make our sales particulars as fair, accurate and reliable as possible. But please be advised that they are only intended as a general guide to the property and should not be relied upon as statements of representation or fact. If there are any points of particular importance then you are advised to contact our office in order that we may make enquiries to verify the position on your behalf.
Disclaimer 2 x (0′0″ x 0′0″ )
The room sizes are only intended as a general guide to prospective purchasers and are not precise. Whilst every attempt has been made to ensure the accuracy of the floor plans, they are designed for illustrative purposes only. No responsibility will be taken for any errors contained in these plans. You are advised to verify any dimensions before ordering floor coverings and furniture. We have not tested the services, equipment are appliances in this property, therefore we strongly recommend that prospective purchasers commission their own service or survey reports, before finalising their offer to purchase.
What's included
Garden
Parking
TypeTerraced house
Bedrooms3
Bathrooms1
Energy ClassD
HeatingAsk Agent
MunicipalityBarnsley
Location
Map loading soon
Neighborhood data on demand
Nearby essentials will load when this section comes into view.
Listed on
Mortgage calculator
Estimated monthly payment
821 €/mo
Down payment10 % · 16.591 €
16.591 €149.315 € loan
Term
Total repayable246.447 €
Interest rate4.40 %
Representative estimate · Landomo is not a mortgage broker. · Rates updated April 2026