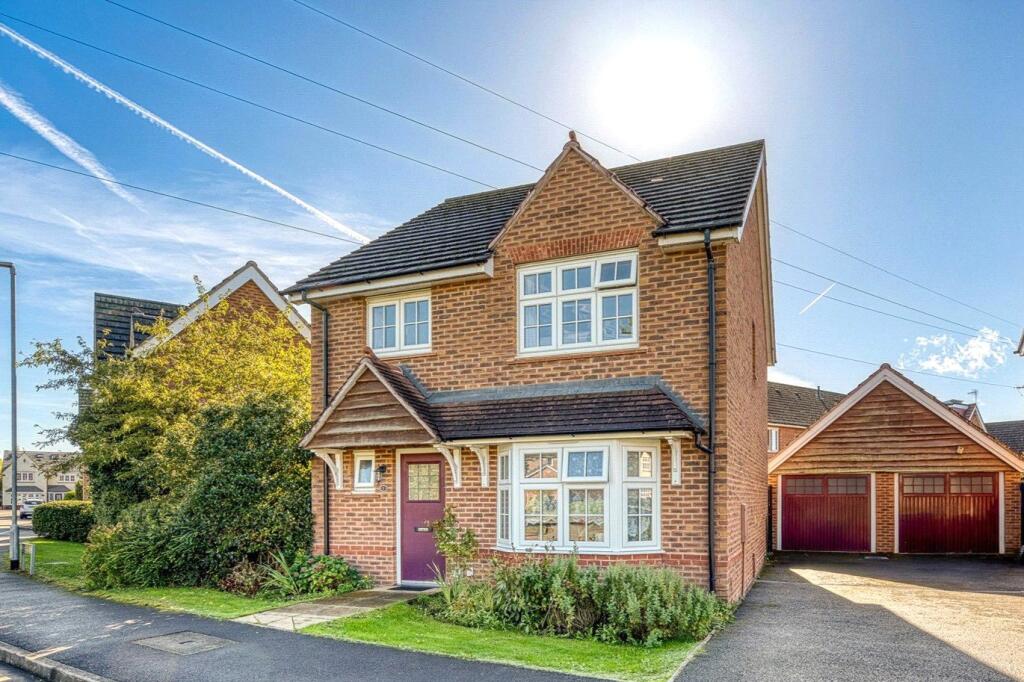
House for sale
Stoke-on-Trent
4 bedrooms·2 bathrooms
371.624 €
Listed Oct 6, 2026
About this listing
DB Roberts are delighted to offer for sale this beautifully presented four-bedroom detached family home, ideally positioned on a popular modern residential development within easy reach of Stafford town centre and mainline railway station.
The well-maintained and generously proportioned accommodation is arranged over two floors, with the ground floor comprising an entrance hall, guest W/C, spacious lounge with attractive bay window and a modern open-plan kitchen/diner, providing an excellent space for both family living and entertaining.
To the first floor are four bedrooms, including a principal bedroom with en-suite facilities, together with a modern family bathroom.
Externally, the property benefits from driveway parking, a garage and a well-maintained rear garden, making this an excellent choice for families seeking a modern home in a convenient location.
Offered for sale with no upward chain, early viewing is highly recommended to fully appreciate everything this superb home has to offer.
Agents notes
Service Charge £200 per annum
All services are mains connected
Driveway parking
Mobile coverage from all four major networks available*
Ultrafast Broadband available*
*Results provided by Ofcom and correct at time of listing
Anti-Money Laundering (AML) Checks
We are required by law to conduct anti-money laundering checks on all those buying a property. DB Roberts retain responsibility for ensuring checks and any ongoing monitoring are carried out correctly. The initial checks are performed using Movebutler. The cost of these checks is £20 Plus VAT (£24) for the first buyer and £10 Plus VAT (£12) for every additional buyer. This fee covers the cost of obtaining relevant data and any manual checks or monitoring which might be required. This fee will need to be paid by you in advance, ahead of us issuing a memorandum of sale and is non-refundable.
Entrance Hall
Guest wc
Lounge
5.8m (in to bay) x 3.4m
Kitchen/dining room
5.8m x 4.2m
Landing
Bedroom One
3.7m x 3.2m
En suite
Bedroom Two
3.1m x 2.8m
Bedroom Three
3m x 2.3m
Bedroom Four
2.7m x 2.6m
Family bathroom
Driveway parking
Garage
Rear garden
What's included
Garden
Parking
TypeDetached house
Bedrooms4
Bathrooms2
HeatingGas Central
Location
Map loading soon
Neighborhood data on demand
Nearby essentials will load when this section comes into view.
Listed on
Mortgage calculator
Estimated monthly payment
1.840 €/mo
Down payment10 % · 37.162 €
37.162 €334.462 € loan
Term
Total repayable552.035 €
Interest rate4.40 %
Representative estimate · Landomo is not a mortgage broker. · Rates updated April 2026