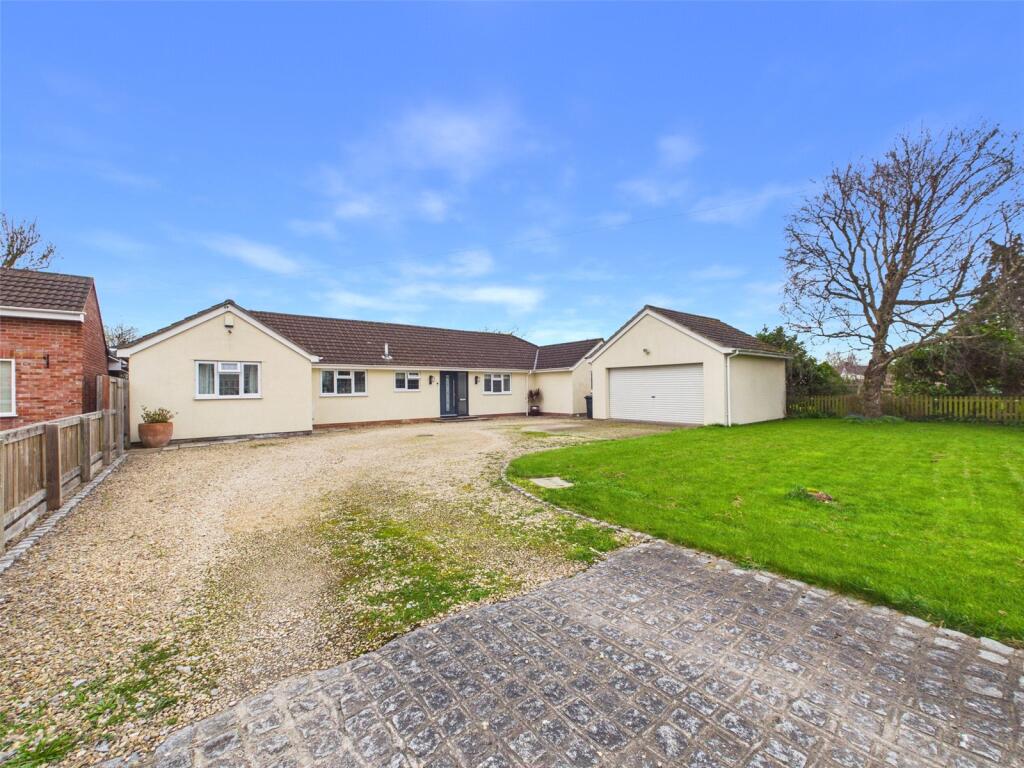
House for sale, 184 m²
Mark
4 bedrooms·3 bathrooms
726.364 €
3.948 €/m²
Listed Aug 21, 2026
About this listing
This impressive four-bedroom detached freehold bungalow offers spacious and versatile single-level living in the sought-after village of Mark, near Highbridge, Somerset. Exceptionally well presented throughout, the property provides generous and thoughtfully arranged accommodation, perfectly suited to both family life and those seeking the ease of a bungalow without compromising on space.
A standout feature is the inclusion of two excellent bedroom suites, each complete with its own ensuite bath or shower room, providing comfort and privacy for family members or guests. The living spaces are equally impressive — light, welcoming and ideal for both hosting and everyday relaxation.
Externally, the home enjoys incredible private and enclosed front and rear gardens, offering substantial outdoor space and a strong sense of seclusion. A profound private driveway and garage provide valuable off-street parking and additional storage. Excellently positioned within reach of local amenities and key travel routes, this distinguished property represents a rare opportunity for buyers seeking a well-maintained and spacious single-level home in a desirable Somerset setting.
EPC Rating: D61 | Council Tax Band: F
Entrance
On approach to the property’s entrance, you are met with a step up to a UPVC double glazed entrance door.
Hallway
An inviting hallway with GERFLOR LVT wood effect planks running throughout, radiators, a UPVC double glazed window, wall lights, a roof access hatch, ceiling spotlights, doors leading to principal rooms.
Kitchen/breakfast room
A boastful kitchen and breakfast room with a wide selection of wall and floor storage units with granite worktops and matching up stands over, an inset one and a half bowl composite sink and drainer, well positioned under a UPVC double glazed window, an inset five ring induction hob with a ceiling descending extraction hood over, an integrated dishwasher, and integrated tall fridge, eye level oven, grill and microwave, radiators, ceiling spotlights, a door to the utility room, UPVC double glazed sliding patio doors leading to the private and enclosed rear garden.
Utility Room
A useful utility room with range of floor storage units with worktops, an inset one and a half bowl composite sink and drainer with a swan neck style tap over, well positioned under a UPVC double glazed window, radiator, space and plumbing for appliances, extractor fan, airing cupboard housing a oil fired boiler, ceiling spotlights, a UPVC double glazed patio door leading to the side of the property.
Living/dining Room
A light and bright living and dining space with an incredible UPVC double glazed bay style window, radiators, a variety of wall lights, vaulted UPVC double glazed arched roof lantern, UPVC double glazed patio doors leading to the private and enclosed rear garden. A brilliant space, idyllic for hosting or relaxing.
Bedroom Four
A double bedroom currently being used as a craft room with a radiator, a UPVC double glazed window, ceiling light.
Shower Room
With low level WC, wash hand basin over vanity unit, enclosed mains fed shower with part tiled walls, heated towel rail, UPVC double glazed window, extractor fan, ceiling spotlights.
Bedroom Three
A double bedroom with a radiator, a UPVC double glazed window, ceiling lights.
Study
A useful study with a variety of fitted floor storage units and worktops, a UPVC double glazed window, wall mounted consumer unit, timber frame single glazed internal window, radiator, ceiling spotlights.
Bedroom Two
A double bedroom with a radiator, a UPVC double glazed window, ceiling light, a door leading to the en-suite shower room.
Ensuite shower room
With low level WC, wash hand basin over vanity unit with a selection of storage compartments and tiled splashbacks over, enclosed mains fed shower with part tiled walls, heated towel rail, skylight, extractor fan, ceiling spotlights and light tubes which provide natural light into the room.
Master Bedroom
A superb master bedroom with a UPVC double glazed window, radiators, ceiling fan with a light, door leading to the ensuite bathroom, UPVC double glazed patio doors leading to the private and enclosed rear garden.
Ensuite Bathroom
A lovely en-suite bathroom with low level WC, wash hand basin over vanity units with a variety of storage compartments and tiled splashbacks over, panel bath with shower attachment, walk-in style mains fed shower, part tiled walls, skylight, extractor fan, ceiling spotlights and light tubes which provide natural light into the room.
OUTSIDE
Front Garden & Driveway
On approach the property, you are met with a timber gated entrance to an ample driveway laid to gravel capable of housing up to six vehicles, providing valuable off street parking, various areas laid to natural stone tiles, a wonderful area laid to lawn with mature tree features, wall lights, a step up to a UPVC double glazed entrance door.
Garage
A detached double garage with an electric roller entrance door, access to power and electric, wall mounted consumer unit, ceiling lights, a roof access hatch, a UPVC double glazed door to the side of the garage.
Rear Garden
A super private and enclosed rear garden, opening onto a gravel walkway surrounding a beautiful area laid to lawn, various mature bushes and shrubs, to the rear of the garden and area laid to timber decking, to the side a water supply tap and a timber gate leading to the front of the property.
Servuces
Mains electricity, water, drainage.
Heating System
Oil central heating.
Tenure
Freehold.
360 Virtual Tour
b1b9030abc97467fcb
Floor Plan
While every attempt has been made to ensure accuracy, all measurements are approximate, not to scale. This floorplan is for illustrative purposes only.
Broadband/Mobile Coverage:
To check the expected speeds and level of coverage available in the area, please refer to the Ofcom checkers below:
checker.ofcom.org.uk/en-gb/mobile-coverage
checker.ofcom.org.uk/en-gb/broadband-coverage
What's included
Garden
Parking
Key Stats
Key Stats
TypeBungalow
Living Area184 m²
Bedrooms4
Bathrooms3
HeatingAsk Agent
MunicipalityMark
Location
Map loading soon
Neighborhood data on demand
Nearby essentials will load when this section comes into view.
Listed on
Mortgage calculator
Estimated monthly payment
3.597 €/mo
Down payment10 % · 72.636 €
72.636 €653.728 € loan
Term
Total repayable1.078.988 €
Interest rate4.40 %
Representative estimate · Landomo is not a mortgage broker. · Rates updated April 2026