House for sale
Sunderland, North East
2 bedrooms·1 bathroom
188.267 €
Listed Sep 25, 2026
About this listing
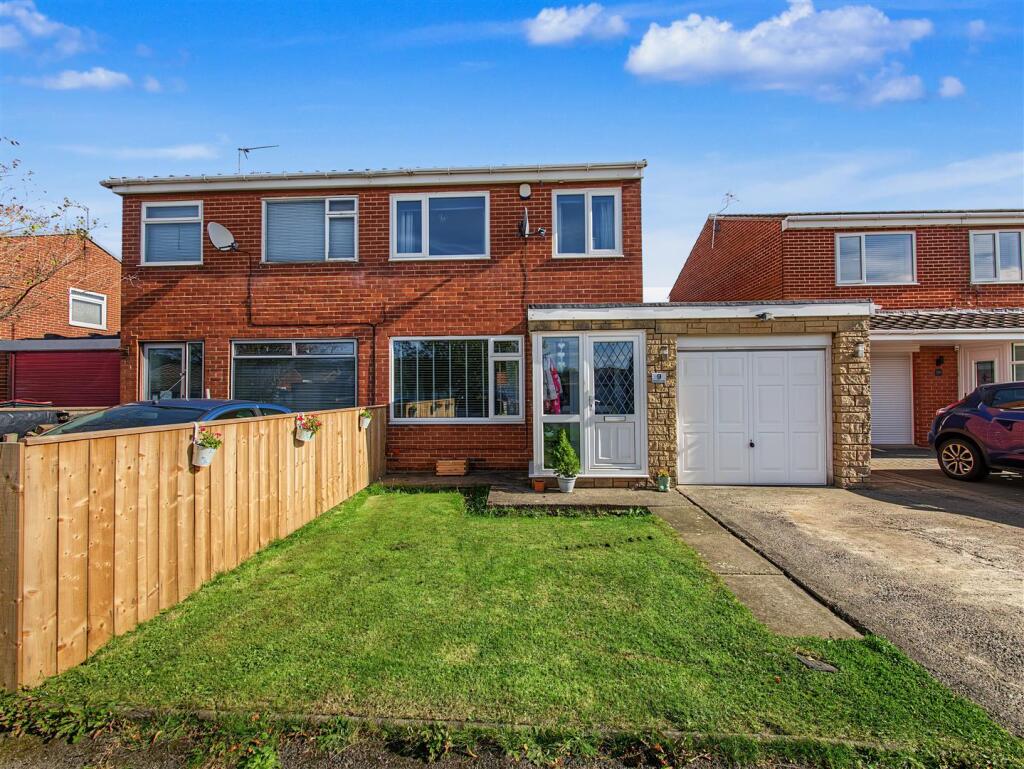
This neatly presents 2 bed semi detached house occupies a pleasant cul-de-sac position on Ronaldsay Close within this popular and sought after area offering an excellent commuting location with transport links to Sunderland City Centre, the A19 as well as shops, schools and amenities. The property is likely to appeal to a wide variety of purchasers and must be viewed to be appreciated. Internally the property briefly comprises of: Entrance Porch, Inner Hall, Living Room, Kitchen / Dining Room and to the First Floor, Landing, 2 Bedrooms and a Bathroom. Externally there is a front lawned garden and driveway leading to the house and garage whilst to the rear is a garden with a paved patio, lawn and decking area to the rear garden. Viewing highly recommended.
Entrance Porch - Double glazed window, leading to the inner hall.
Inner Hall - Radiator, stairs to the first floor.
Living Room - 4.56 x 3.29 (14'11" x 10'9") - The living room has a double glazed window, radiator, media wall with inset shelving / storage and space for a wall mounted TV, storage cupboard.
Kitchen / Dining Room - 7.04 x 2.46 (23'1" x 8'0") - The kitchen/dining room spans the full width of the house having a double glazed window and double glazed French doors to the garden, recessed spot lighting, radiator.
The kitchen has a range of floor and wall units, gas hob with extractor over, electric oven, sink and drainer with mixer tap, plumbed for washer, cupboard with wall mounted gas central heating boiler.
First Floor - Landing, double glazed window.
Bathroom - White suite comprising of a low level WC, wash hand basin with mixer tap sat on a vanity unit, bath with mixer tap and shower attachment over, chrome towel radiator, double glazed window, recessed spot lighting, extractor over.
Bedroom 1 - 4.29 max x 2.97 max (14'0" max x 9'8" max ) - Front facing, two double glazed windows, radiator, range of fitted wardrobes.
Bedroom 2 - 2.70 x 3.40 (8'10" x 11'1") - Rear facing, double glazed window, radiator.
Externally - Externally there is a front lawned garden and driveway leading to the house and garage whilst to the rear is a garden with a paved patio, lawn and decking area to the rear garden.
Garage - Attached single garage.
Council Tax - The Council Tax Band is Band B.
Tenure - We are advised by the Vendors that the property is Freehold. Any prospective purchaser should clarify this with their Solicitor
What's included
Garden
Garage
Parking
TypeSemi-detached house
Bedrooms2
Bathrooms1
Energy ClassC
HeatingAsk Agent
Location
Map loading soon
Neighborhood data on demand
Nearby essentials will load when this section comes into view.
Listed on
Mortgage calculator
Estimated monthly payment
932 €/mo
Down payment10 % · 18.827 €
18.827 €169.440 € loan
Term
Total repayable279.663 €
Interest rate4.40 %
Representative estimate · Landomo is not a mortgage broker. · Rates updated April 2026