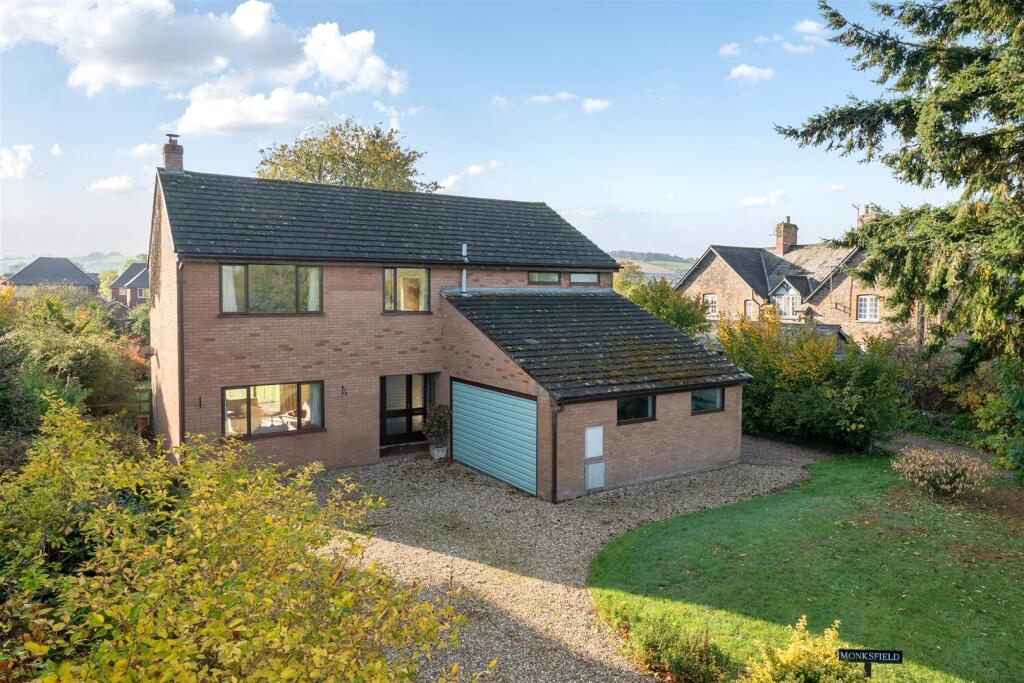
House for sale, 173 m²
Mid Devon, Tiverton
4 bedrooms·2 bathrooms
628.404 €
3.633 €/m²
Listed Nov 4, 2026
About this listing
A substantial four-bedroom detached home in the desirable Post Hill area, with extensive private gardens, double garage and versatile workshops and outbuildings.
Situated in the well-regarded Post Hill area of Tiverton, close to Blundell's School, Monksfield is a substantial four-bedroom detached home with extensive established gardens, a double garage, and an excellent collection of workshops and outbuildings.
The property offers approximately 1,861 sq ft of accommodation, with generous room proportions and a versatile layout. A particularly attractive feature is the spacious entrance hall, where an impressive open staircase rises in two stages to the first-floor landing, creating a welcoming sense of space.
The large sitting room is wonderfully light, with windows at either end, a wood-burning stove, and wide sliding doors opening onto the rear garden.
An open archway connects to the separate dining room, another bright and well-proportioned space, which leads through to the kitchen, fitted with a range of wall and base units, a raised gas oven, and a gas hob.
A useful utility area provides additional storage, appliance space, and access outside.
Also on the ground floor are a cloakroom and a separate study, equally suitable as a snug or quiet retreat.
Upstairs, the spacious landing leads to four good-sized double bedrooms, with attractive views over the rear garden.
The generous family bathroom includes a corner bath and separate shower, both with jet features.
The principal bedroom benefits from built-in wardrobes and a fully equipped en-suite bathroom.
Monksfield has clearly been carefully maintained over the years. While some updating would allow a purchaser to introduce their own style, the property offers an excellent foundation for a comfortable family home.
Outside, the long, established gardens are a particular delight, offering a good degree of privacy, with mature trees including oak, beech, ash, and fig, alongside lawns and a separate growing area.
A traditional brick-built, slate-roofed workshop houses engineering equipment, which can remain by arrangement or be removed if not required. An unusual feature is the availability of three-phase electricity, potentially useful for engineering or specialist workshop activities.
A substantial timber shed offers further storage, while two adjoining outbuildings provide separate storage and an insulated, well-finished room, ideal for hobbies, painting, or a home office. All the outbuildings benefit from electricity and lighting, with the insulated room also featuring timber flooring and numerous electrical sockets.
To the front, there is parking for approximately four to five vehicles, together with a spacious double garage with a remotely operated electric door and EV charging point. Solar panels are installed on the rear roof of the house.
Monksfield combines generous family accommodation, established gardens, and unusually versatile outbuildings, offering considerable scope for its next owners to make it their own.
Services
Mains electricity, gas, water, and drainage. Additional log burner in the living room.
Tenure
Freehold
Local Authority
Mid Devon District Council
What's included
Garden
Garage
Parking
TypeDetached house
Living Area173 m²
Bedrooms4
Bathrooms2
HeatingGas Central
MunicipalityMid Devon
Location
Map loading soon
Neighborhood data on demand
Nearby essentials will load when this section comes into view.
Listed on
Mortgage calculator
Estimated monthly payment
3.112 €/mo
Down payment10 % · 62.840 €
62.840 €565.564 € loan
Term
Total repayable933.472 €
Interest rate4.40 %
Representative estimate · Landomo is not a mortgage broker. · Rates updated April 2026