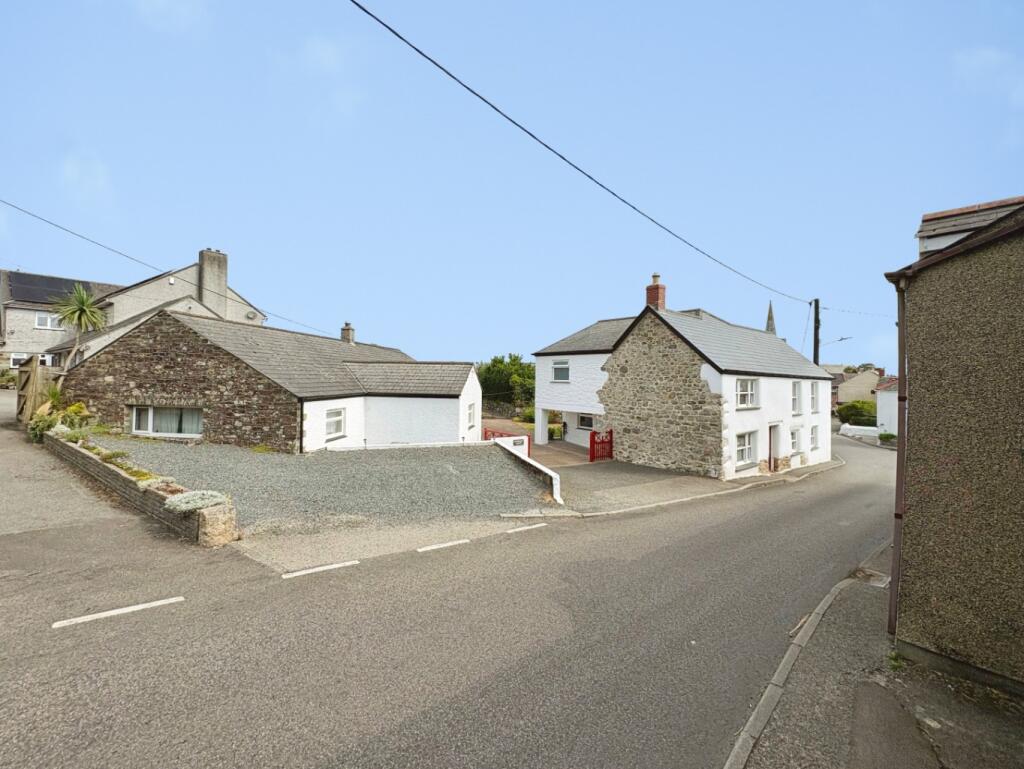
House for sale
St. Keverne, St Keverne
4 bedrooms·2 bathrooms
716.546 €
Listed Jul 22, 2026
About this listing
Butchers House is a substantial detached period home offering spacious and versatile accommodation arranged over two floors with detached games and room along with garage.
The accommodation includes a generous living room featuring an impressive stone fireplace, a separate dining room with a wood burning stove, a spacious kitchen/breakfast room, and a useful utility room. On the first floor are four well proportioned double bedrooms, one with ensuite, a large family bath and shower room, and a study,
Externally, the property enjoys ample off road parking to the front, with enclosed gardens extending to the side and rear. The outdoor space is bordered by mature planting and offers a good level of privacy, creating an attractive setting for outdoor enjoyment. There is also a useful double garage, with games and store room.
Combining generous living space, period charm and a central village location, Butchers House offers an excellent opportunity for purchasers seeking a character home, and is offered for sale with the added benefit of no onward chain.
Location – St Keverne is an active village and has a good range of amenities including a doctors surgery, general store, two public houses, church, primary school and a butchers. Nearby are the sheltered and unspoilt coves of Porthallow and Porthoustock both perfect for wild swimming, kyacking and paddle boarding. The Lizard Peninsula itself is renowned for its rugged coastline, beaches and cliff top walks. The nearby market town of Helston provides more extensive amenities including national stores, cinema, health centre and a leisure centre with indoor pool.
Accommodation –
Entrance Porch
Kitchen
Utility room
Lounge
Dining Room
Upstairs to
4 bedrooms, one with en suite
Study
Family bath and shower room
Garage/Outbuilding – There is a detached double garage away from the home, there is a useful games room and store room attached.
Parking – There is ample off road parking for multiple vehicles. There is also a gravel area to the side of the gates which houses additional parking.
Outside – Before reaching the property, you'll find a parking area, accessed via a tarmac approach and timber gates, with ample space to accommodate multiple vehicles on the brick paved driveway. The surrounding gardens enjoy a good degree of privacy, framed by traditional stone walling, mature hedgerows, and established shrubs. Predominantly laid to lawn, the garden extends around both the side and rear of the home, providing an attractive and well maintained outdoor setting. Also situated within the property is an outbuilding, which contains the oil fired central heating boiler.
Services –Mains Electricity, Water and Drainage. Oil central heating.
Planning Information - Our clients has advised us that there is lapsed planning permission for change of Use of Garage / Games Room to self-contained dwelling, details can be found under - PA19/08793
Council Tax Band – E
What3Words – ///attic.bats.skate
Anti Money Laundering Regulations – Purchasers- It is a legal requirement that we receive verified ID from all buyers before a sale can be instructed. We will inform you of the process once your offer has been accepted.
Proof of Finances- Before agreeing a sale, we will require proof of your financial ability to purchase. We will inform you of what we require prior to agreeing a sale.
Broadband & Mobile Phone Coverage- To check the broadband coverage for this property please visit check mobile phone coverage please visit
What's included
Fireplace
TypeDetached house
Bedrooms4
Bathrooms2
HeatingOil
MunicipalitySt. Keverne
Location
Map loading soon
Neighborhood data on demand
Nearby essentials will load when this section comes into view.
Listed on
Mortgage calculator
Estimated monthly payment
3.548 €/mo
Down payment10 % · 71.655 €
71.655 €644.891 € loan
Term
Total repayable1.064.402 €
Interest rate4.40 %
Representative estimate · Landomo is not a mortgage broker. · Rates updated April 2026