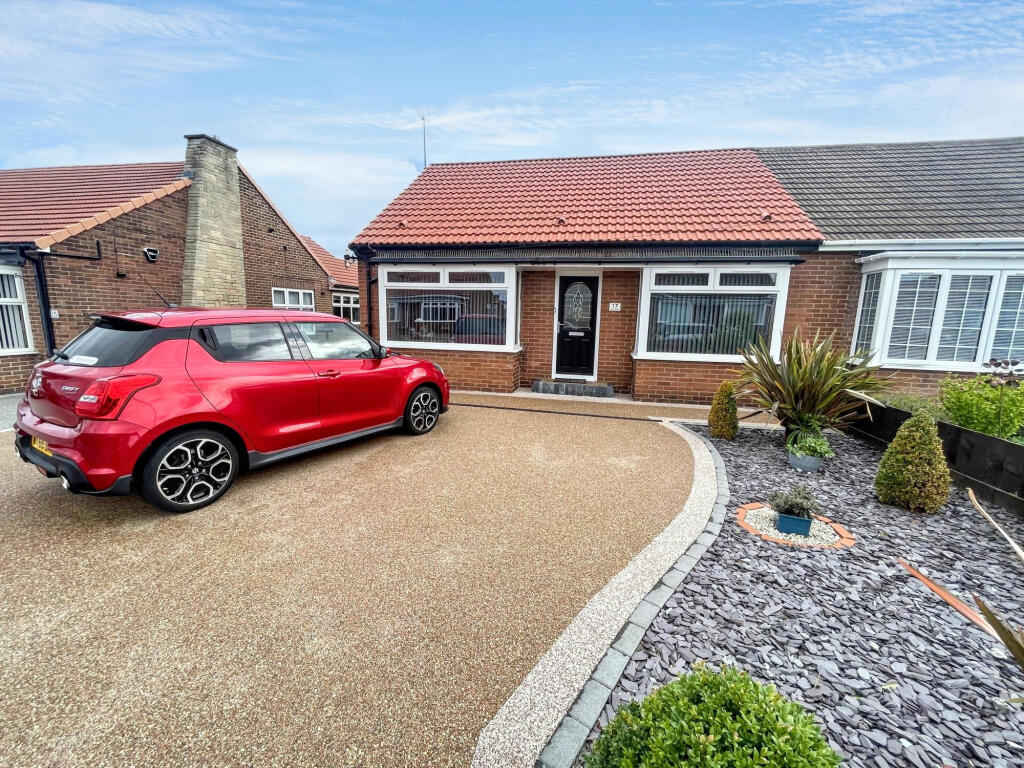
House for sale
Newcastle upon Tyne
2 bedrooms·2 bathrooms
383.617 €
Listed Sep 16, 2026
About this listing
| TWO BEDROOM BUNGALOW | EXTENDED AND IMPROVED | EN-SUITE BEDROM | UTILITY ROOM | LANDSCAPED GARDENS | GARAGE AND LARGE RESIN DRIVEWAY |
We are delighted to offer to the market this beautifully presented and extend and improved two bedroom bungalow on the much sought after Ridley Grove, South Shields. Benefiting from gas central heating and double glazing the property has the added benefit of an en-suite master bedroom, extended lounge and dining area as well as a utility room leading from the kitchen. Additional benefits that set this property apart include a landscaped rear garden as well as a single garage and large resin driveway to the front.
Comprising briefly :- Composite door to the entrance porch with a glazed door to the hallway. Doors leading to bedroom one with en-suite, bedrooms, family bathroom and lounge. the dining area leads from the lounge as does the re-fitted kitchen leading to the utility rom French doors lead from the lounge to an enclosed patio area, ideal for outside dining in our British summer, and a landscaped garden.
A single garage provided secure parking to the side while to the front and large resin driveway is providing ample off street parkin
Early viewing is essential to avoid disappointment
Council Tax Band: C
Tenure: Freehold
Entrance
Composite door to the entrance porch with door to the hallway. Doors leading to the en-suite bedroom, bedroom two, family bathroom and lounge.
Lounge
Double glazed French door to the rear and central heating radiator. Feature fire surround with electric fire and door to the kitchen.
Dining
Kitchen
Fitted with a full range of quality wall and base units with composite work surfaces, sink unit with mixer tap and splash back. Double electric ovens and gas hob with extractor hood. Plumbed for dishwasher. Double glazed window to the side and central heating radiator. Open to the utility room.
Utility room
Plumbed for automatic washing machine with a range of wall and base units.
Bedroom One.
Double glazed bay window to the front, central heating radiator and fitted wardrobes.
En-suite
Comprising low level w.c., shower cubicle and wash basin.
Bedroom Two
Currently used as a craft room/home office. Double glazed window to the front and central heating radiator.
Family Bathroom
Comprising low level w.c., panelled bath and wash basin. Double glazed window to the side and central heating radiator.
External
An enclosed garden lies to the rear with a large covered patio and well stocked borders. A single garage lies to the side providing secure parking while to the front a large resin driveway provides ample off street parking.
Garden
What's included
Garden
Parking
TypeBungalow
Bedrooms2
Bathrooms2
HeatingGas
Location
Map loading soon
Neighborhood data on demand
Nearby essentials will load when this section comes into view.
Listed on
Mortgage calculator
Estimated monthly payment
1.899 €/mo
Down payment10 % · 38.362 €
38.362 €345.255 € loan
Term
Total repayable569.849 €
Interest rate4.40 %
Representative estimate · Landomo is not a mortgage broker. · Rates updated April 2026